





Woodview House Raikeswood Drive, Skipton, BD23 1NA
Raikeswood Drive, Skipton, BD23 1NA
£1,250,000
Property Summary
Extending to over 4000 sq feet of beautifully designed accommodation. Occupying one of Skipton’s most prestigious residential addresses, Woodview House is a remarkable detached family home that has been comprehensively reimagined and meticulously renovated to create an outstanding contemporary residence of exceptional quality, generous proportions and effortless flow.
Full Details
ONE OF SKIPTON'S FINEST CONTEMPORARY FAMILY HOMES - Extending to over 4000 sq feet of beautifully designed accommodation.
Occupying one of Skipton’s most prestigious residential addresses, Woodview House is a remarkable detached family home that has been comprehensively reimagined and meticulously renovated to create an outstanding contemporary residence of exceptional quality, generous proportions and effortless flow.
Designed around the way modern families live, the beautifully balanced accommodation combines expansive open and broken-plan living spaces with carefully considered private areas, creating a home equally suited to relaxed everyday family life and sophisticated entertaining on a grand scale.
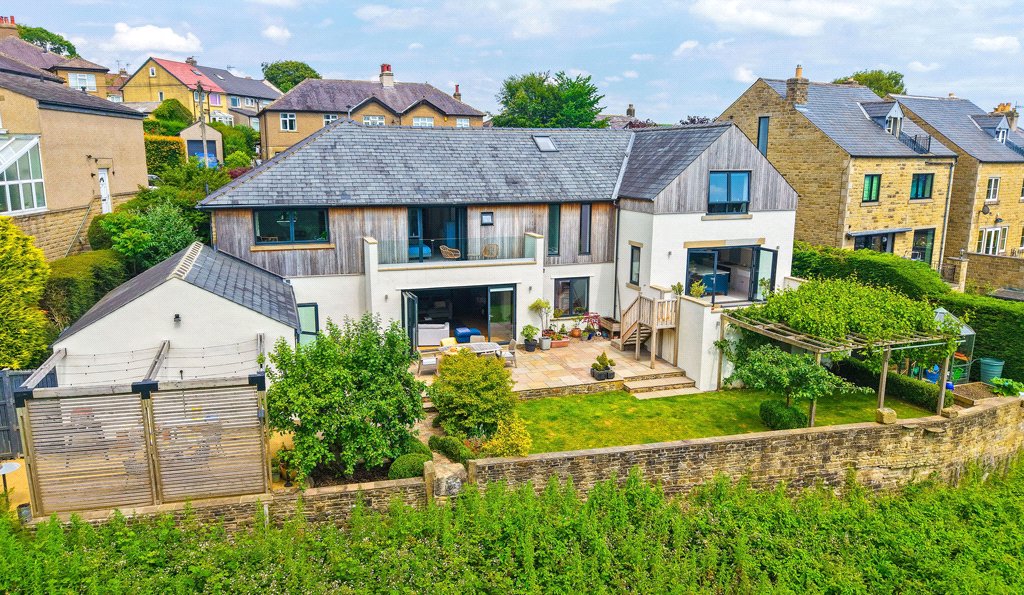
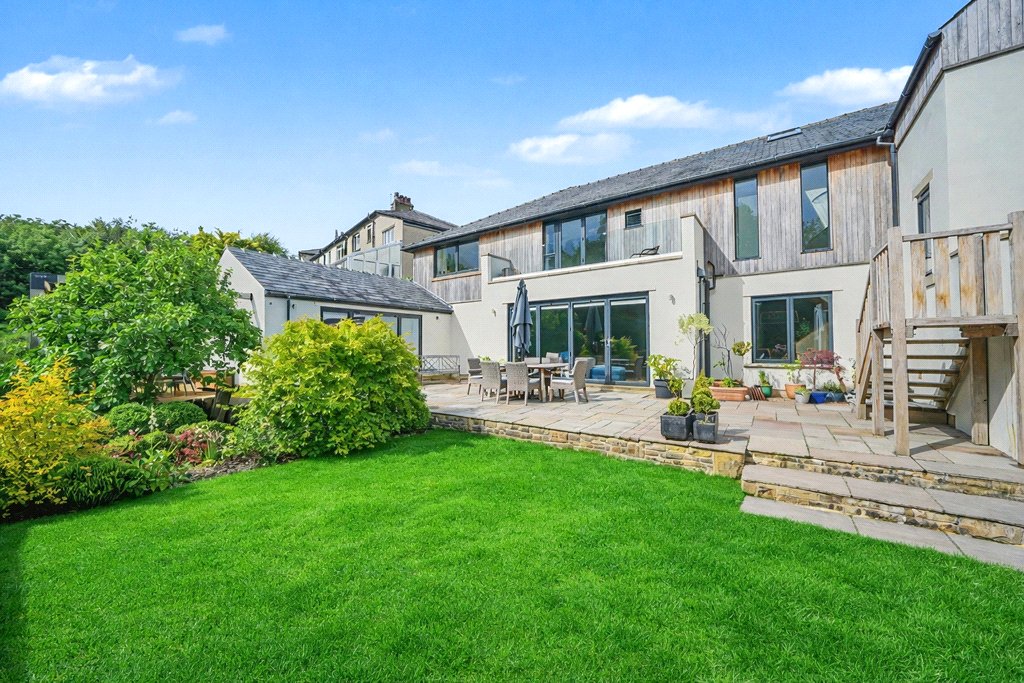
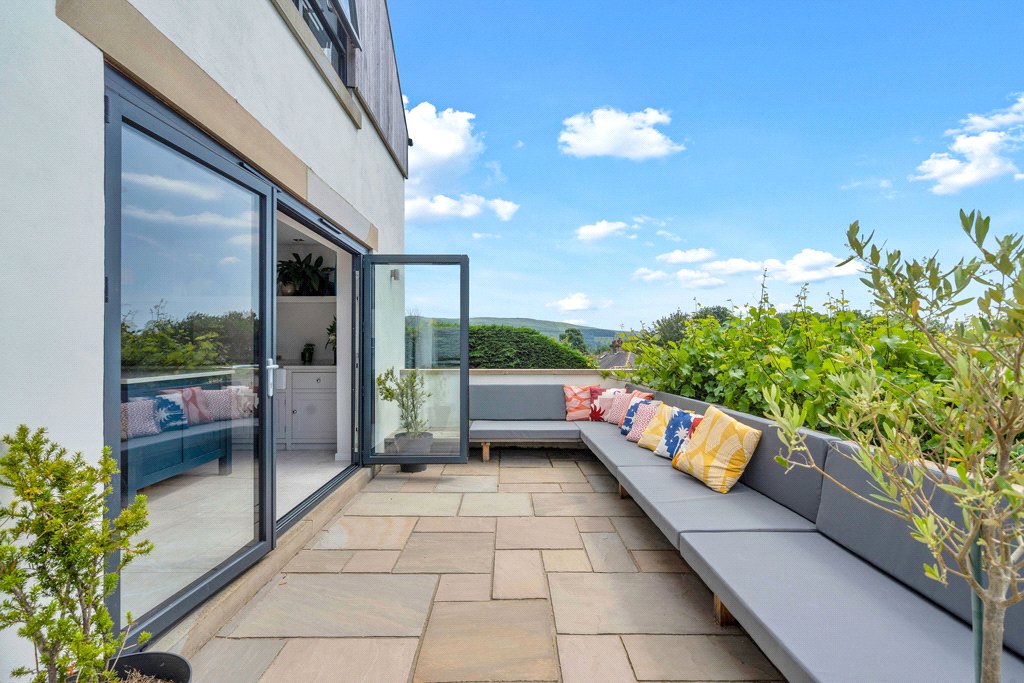
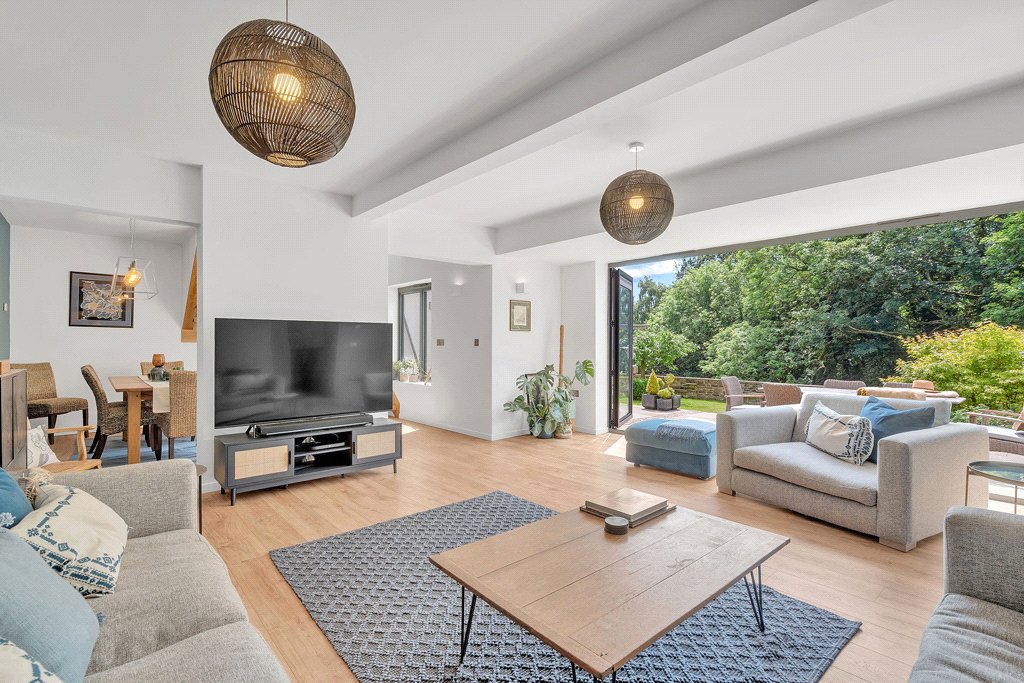
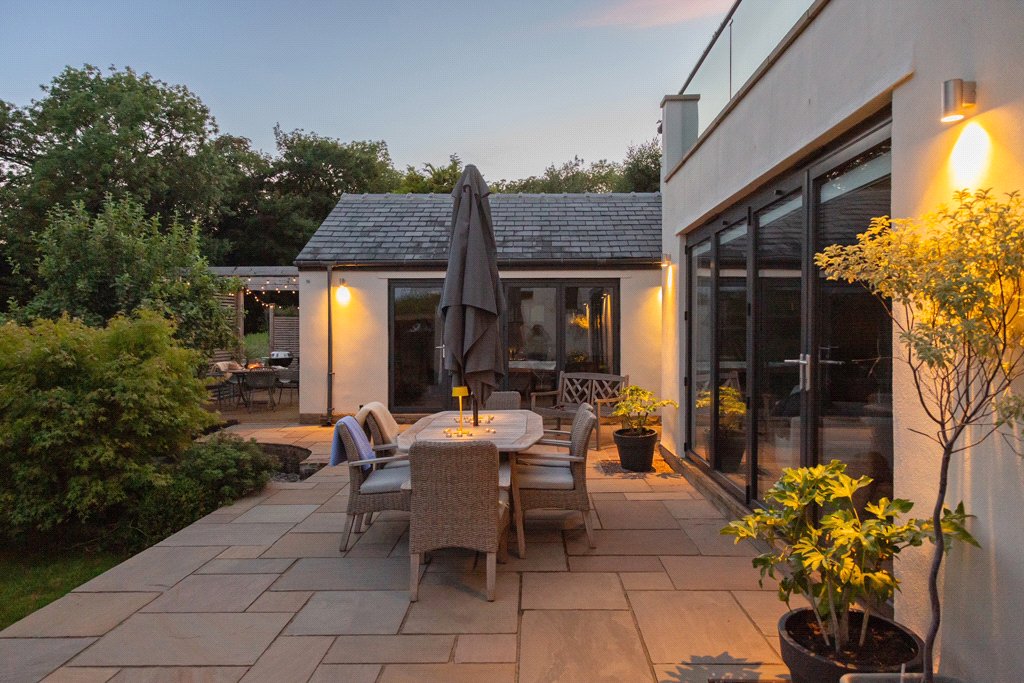
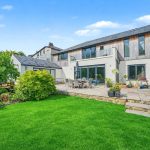
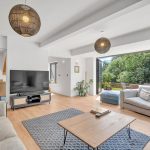
Full-width aluminium bi-fold doors and extensive glazing flood the interiors with natural light, seamlessly connecting the principal living spaces to the beautifully landscaped south-facing gardens and ancient woodland beyond.
While impressive in scale, it is the intelligent design and seamless flow between spaces that truly sets Woodview House apart—creating a home that feels both wonderfully connected and exceptionally practical.
AT A GLANCE:
Within easy walking distance of the Town Centre and Renowned Schools.
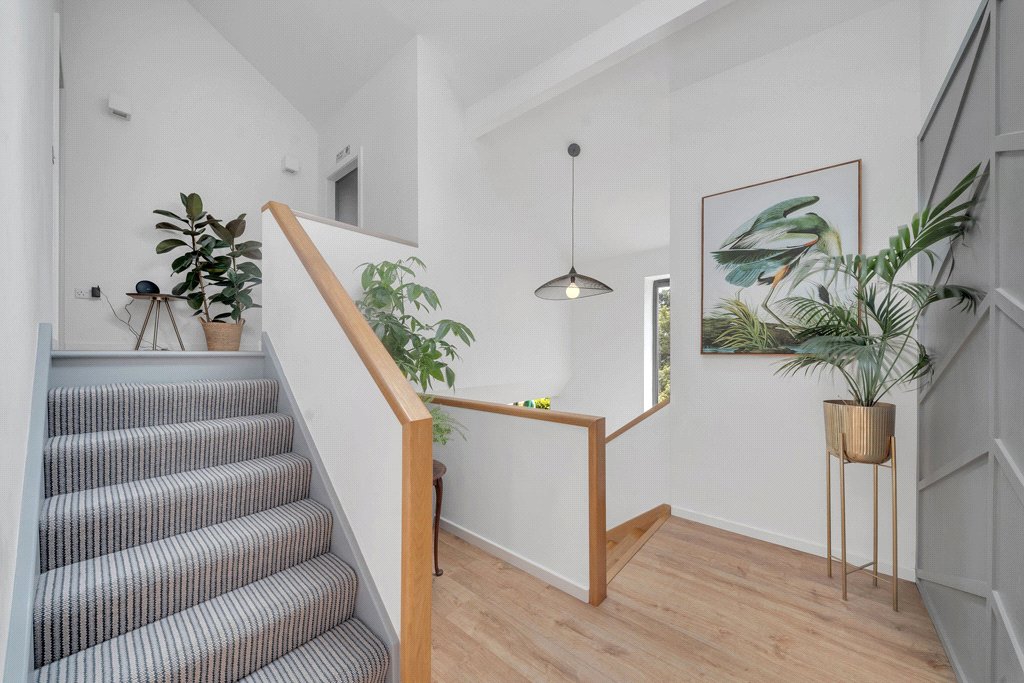
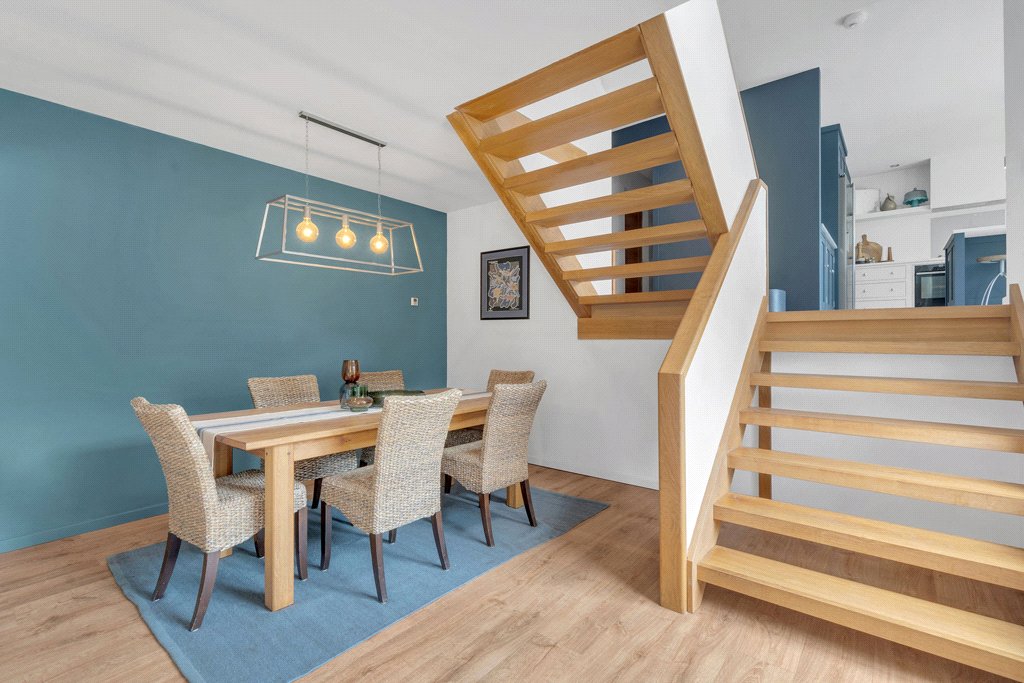
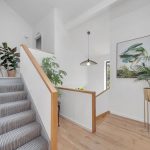
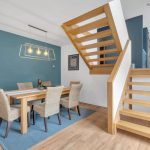
Bespoke Feature Solid Oak Staircase.
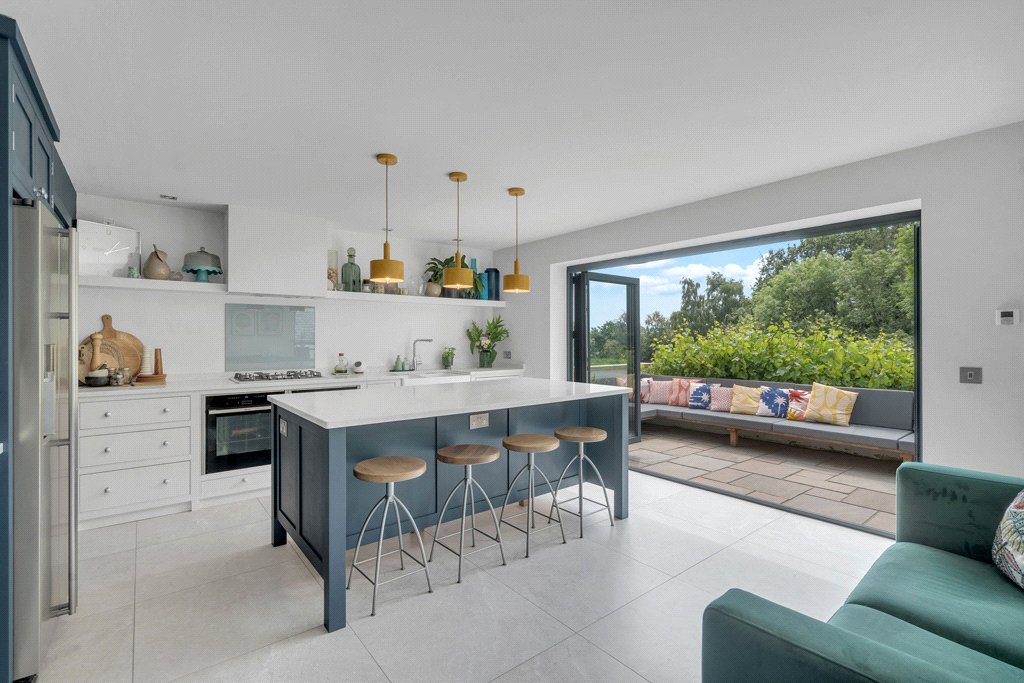
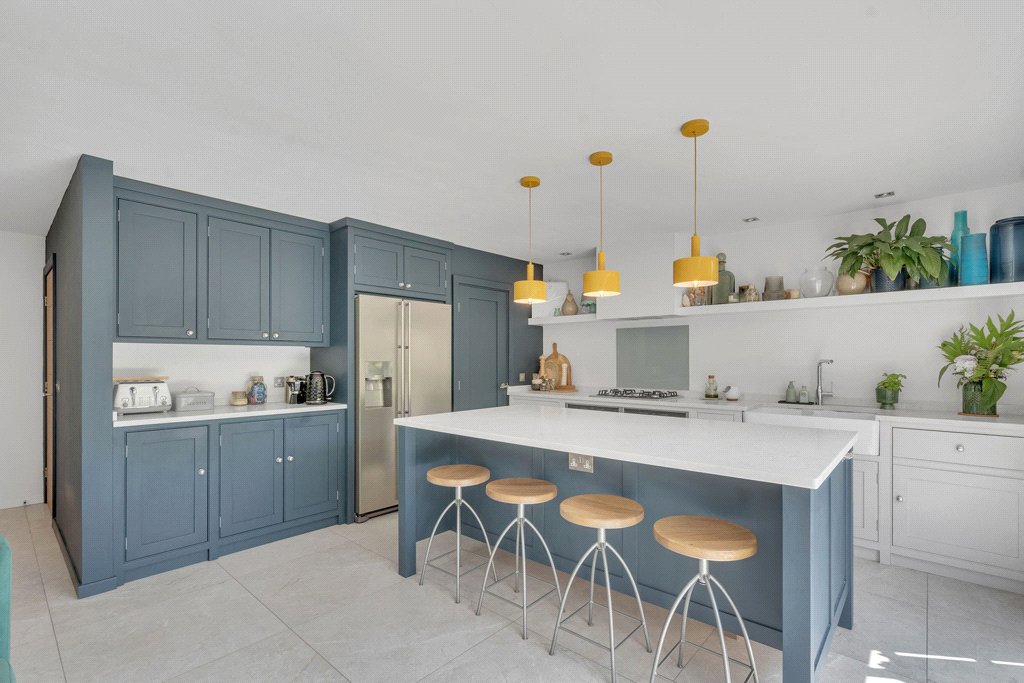
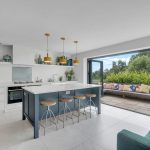
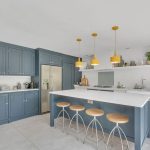
Bespoke Handcrafted Wood Kitchen with large Island and Walk-in Pantry.
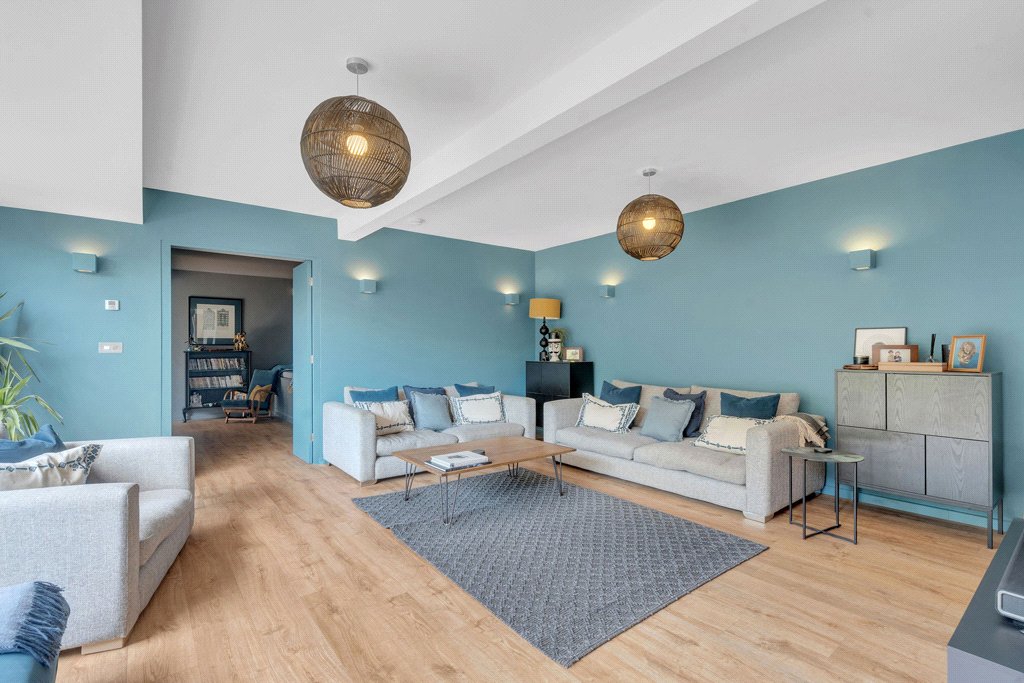
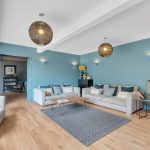
Dining Area and generous Lounge.
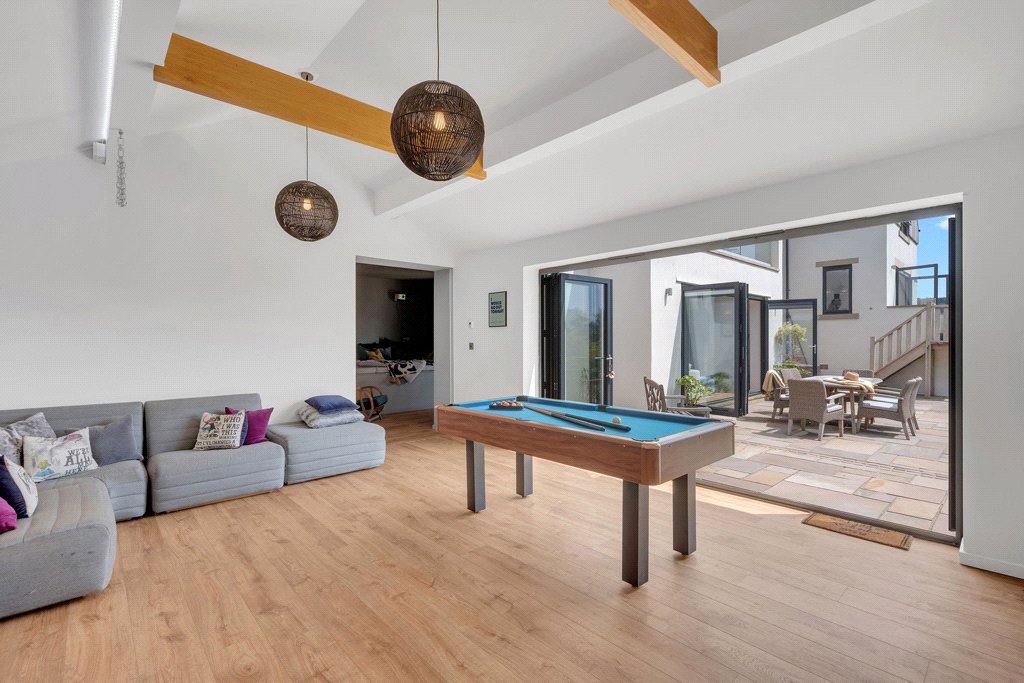
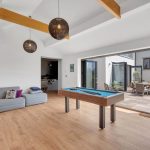
Games Room and Cinema Room/Snug.
Underfloor Heating throughout the ground floor living areas.
Five generously proportioned double bedrooms and three en-suites.
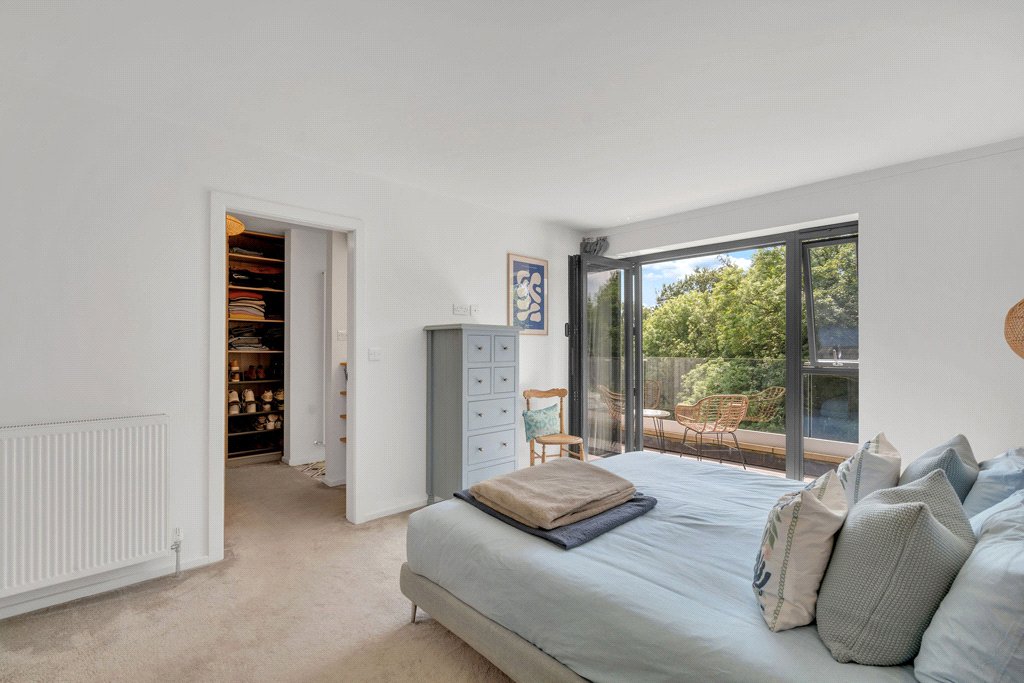
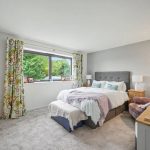
Principal suite featuring a private balcony, dressing room and en-suite.
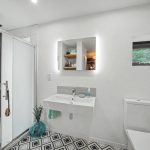
Two further bedroom suites, with dressing/wardrobe space and en-suite.
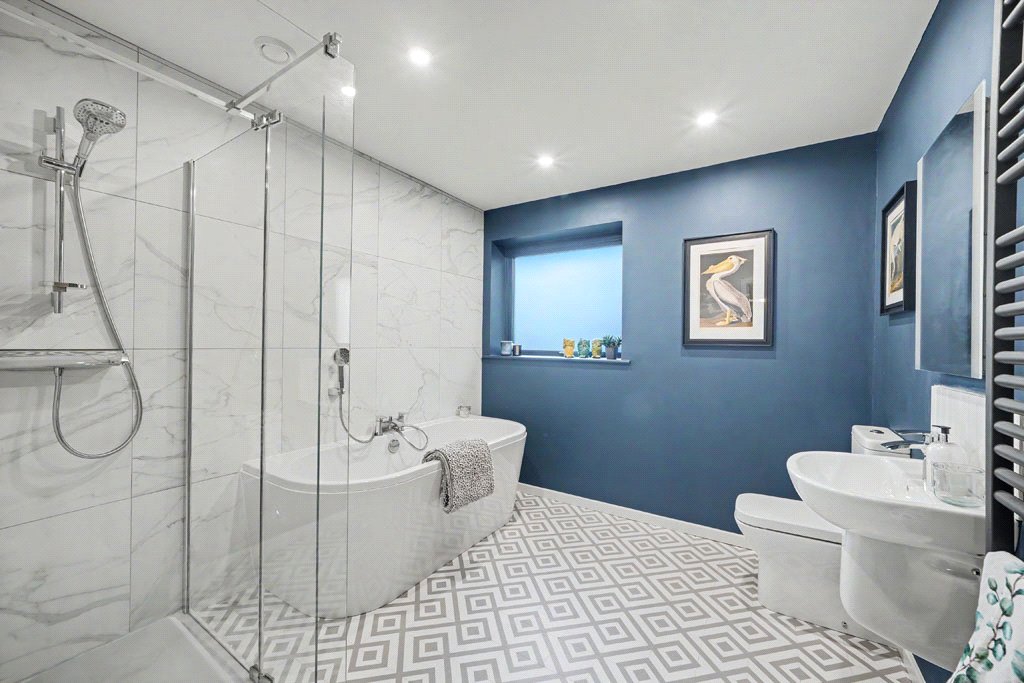
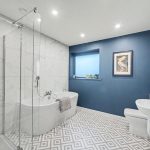
Large Family Bathroom.
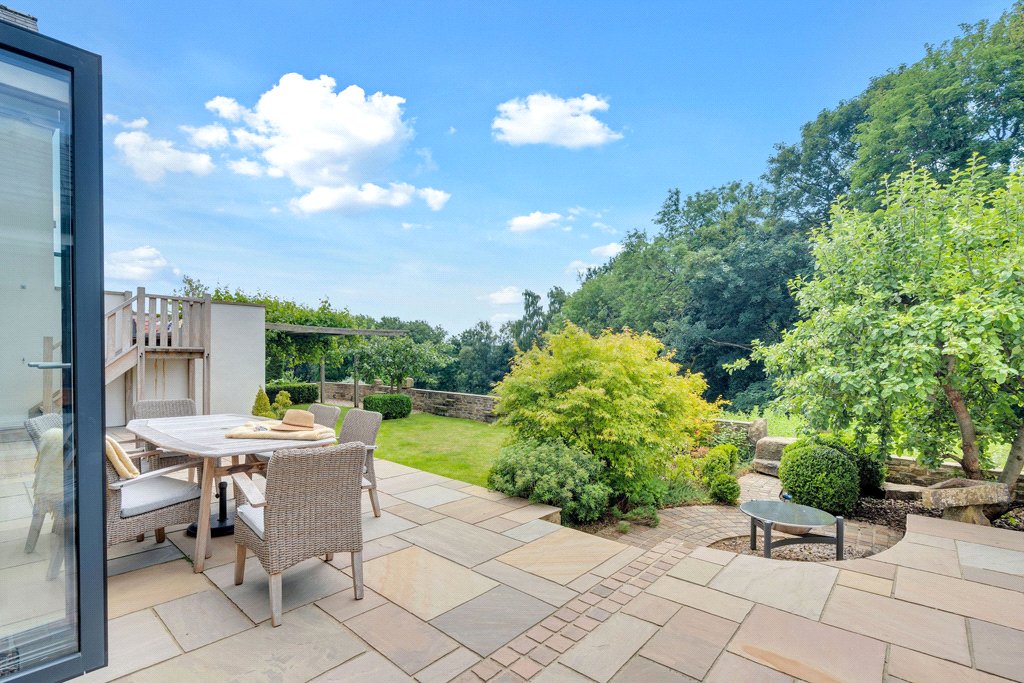
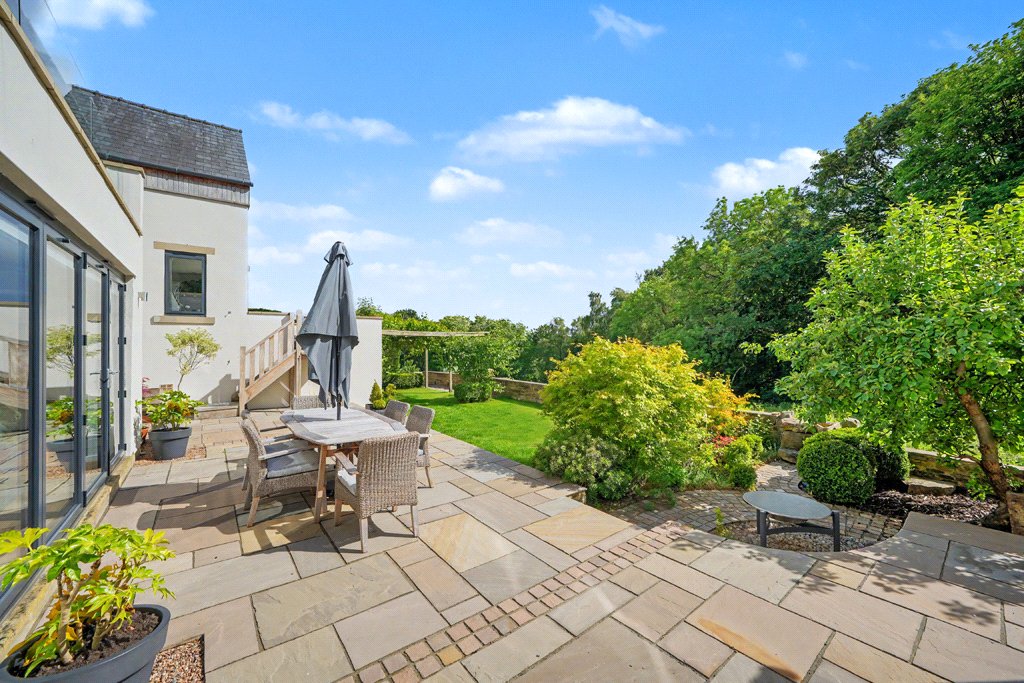
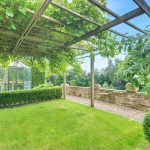
Landscaped private south-facing gardens overlooking ancient woodland.
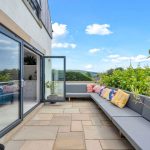
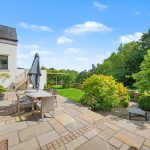
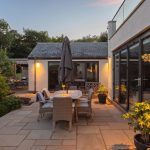
Extensive patio, Sun Terrace and dedicated Alfresco Dining Area.
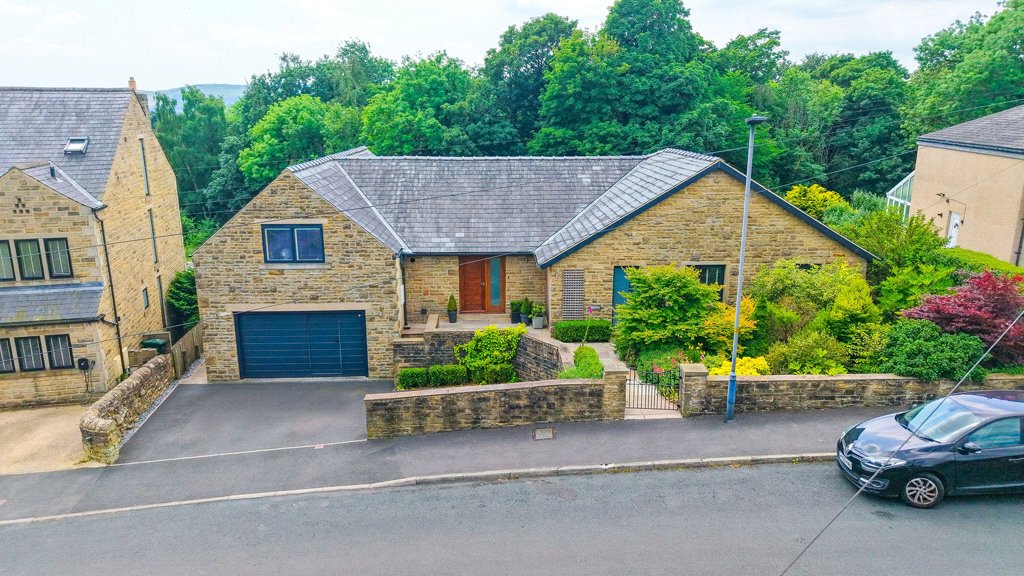
Integral Double Garage, electric door, EV charging point, pedestrian access.
THE ACCOMMODATION:
From the moment you enter, the sense of scale and quality is immediately apparent. A welcoming reception hall provides access to an intelligently designed layout where generous proportions, natural light and carefully considered sightlines create an exceptional feeling of space.
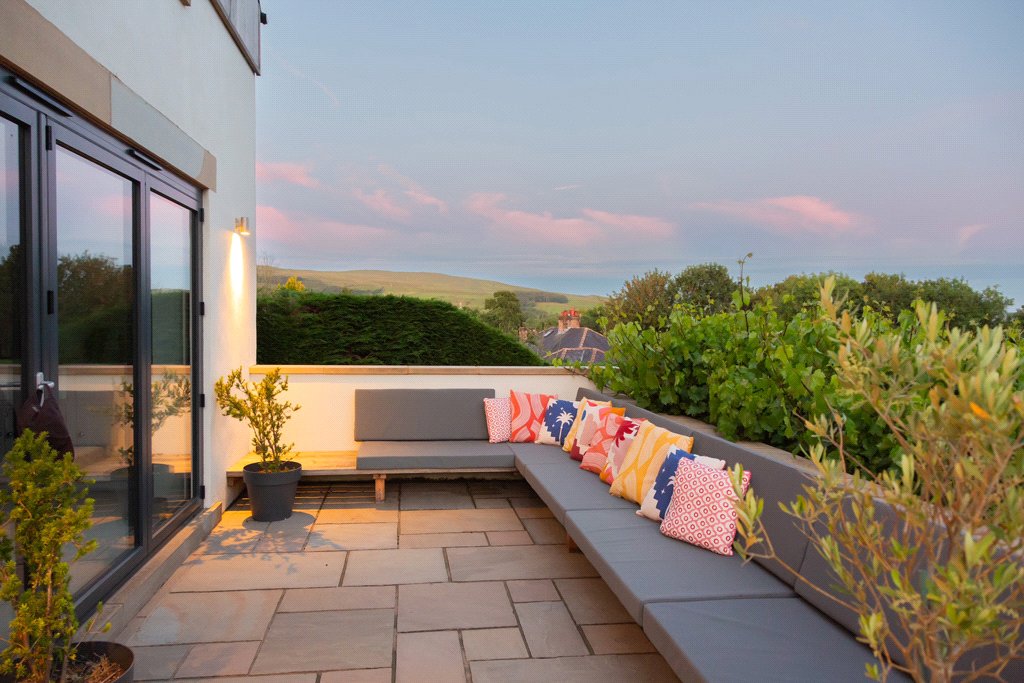
At the heart of the home lies the magnificent bespoke kitchen, centred around a large island and complemented by a walk-in pantry and full-width bi-fold doors opening directly onto the sun terrace. Designed for both everyday family life and entertaining, this stunning space effortlessly connects with the surrounding living and dining areas.
A series of beautifully appointed reception rooms provide remarkable flexibility, including the principal living room, formal dining area, dedicated cinema room/snug and an impressive games room, all designed to maximise the home’s outstanding relationship with the garden.
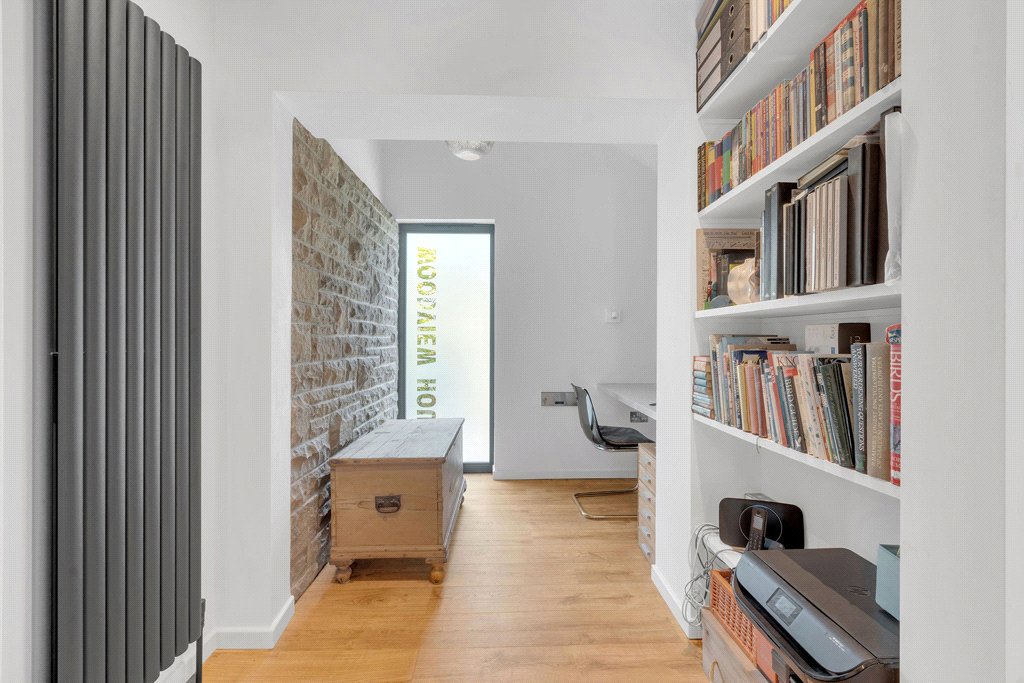
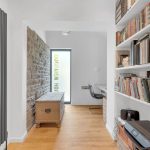
Supporting accommodation includes a study/home office, utility room, laundry facilities, cloakroom and extensive practical storage.
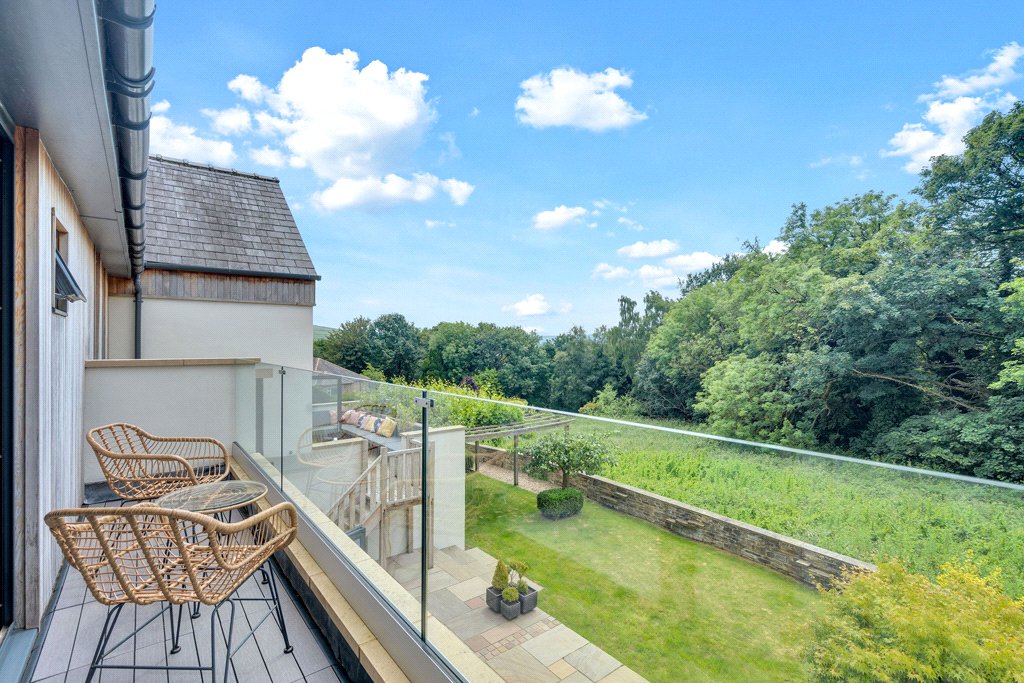
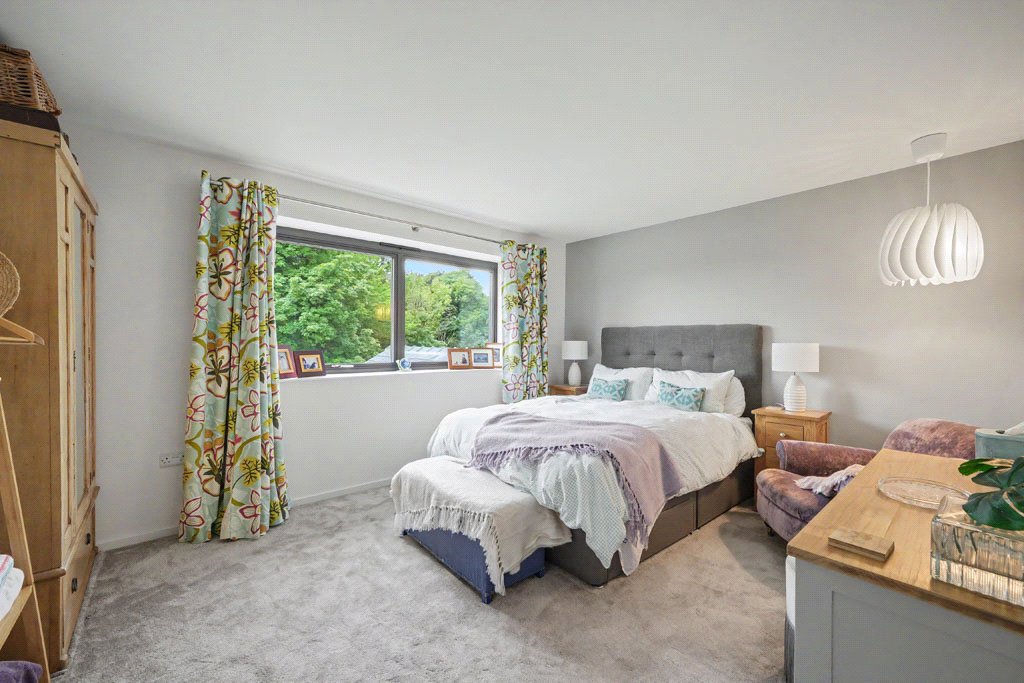
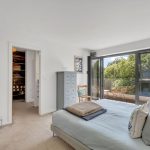
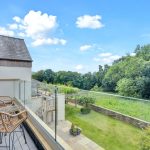
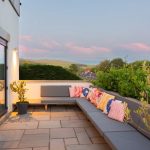
The first floor continues the theme of generous proportions. The superb principal suite enjoys direct access to a private balcony overlooking the garden and woodland beyond, together with a dressing room and en-suite bathroom.
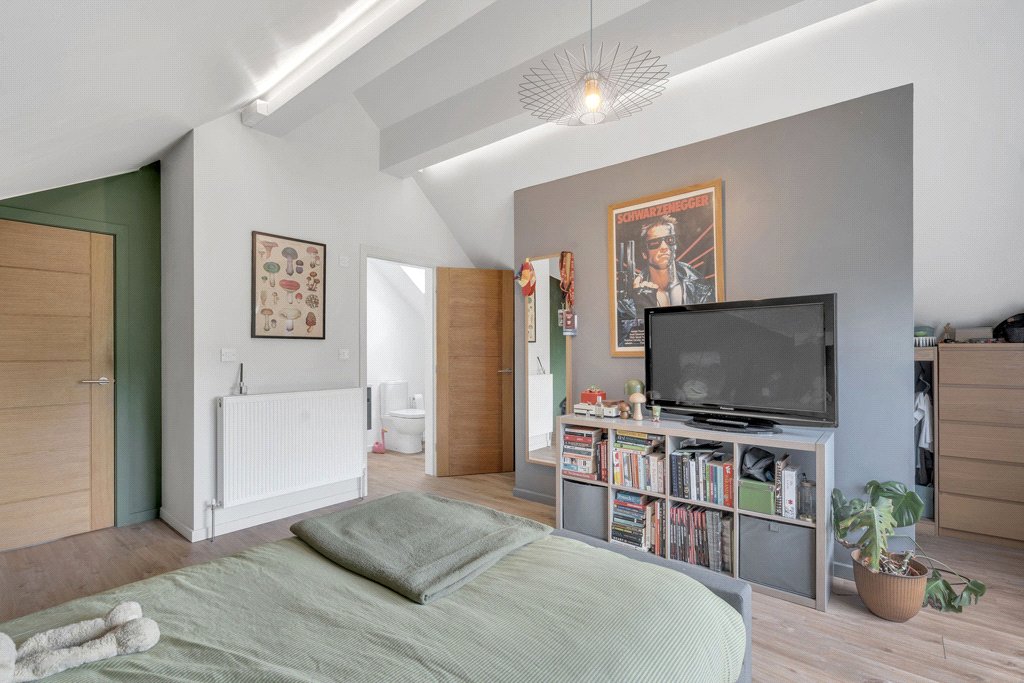
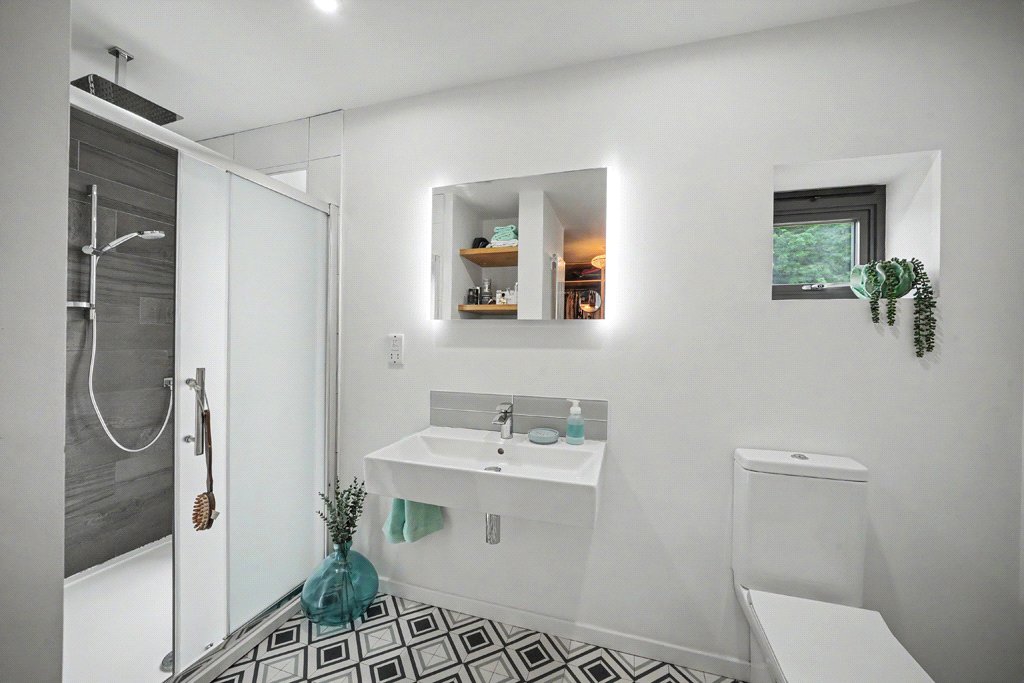
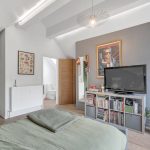
Two further substantial bedroom suites each benefit from dedicated dressing /wardrobe areas and private en-suites, while two additional large double bedrooms are served by a beautifully appointed family bathroom.
Every room has been designed with an emphasis on space, comfort and natural light, creating an exceptional family environment rarely found in homes of this calibre.
OUTSIDE:
The landscaped garden has been carefully designed to complement the house, offering seclusion and privacy.
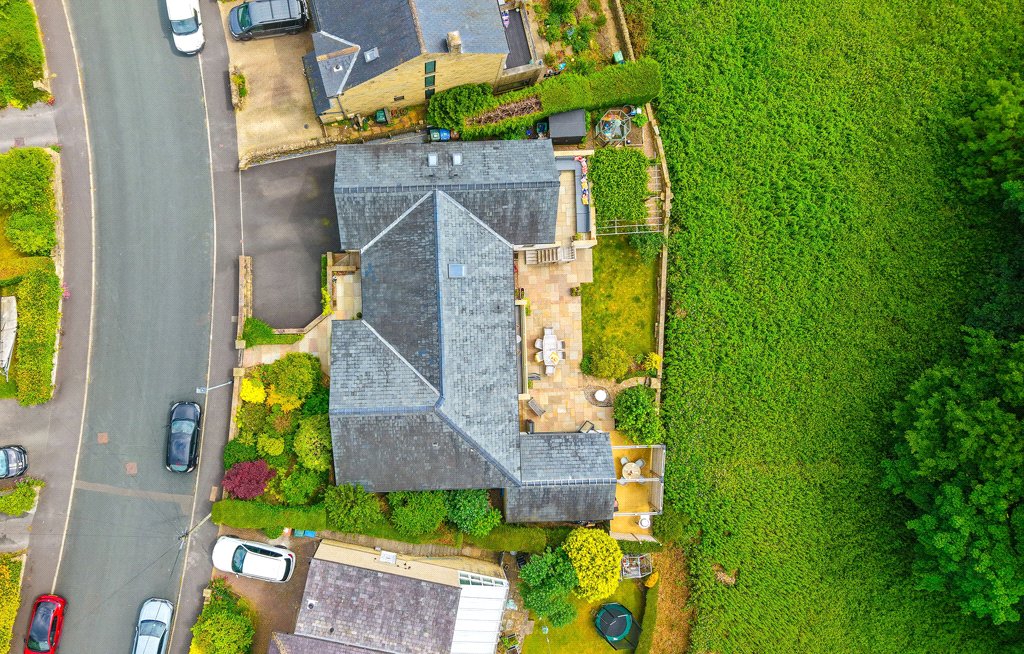
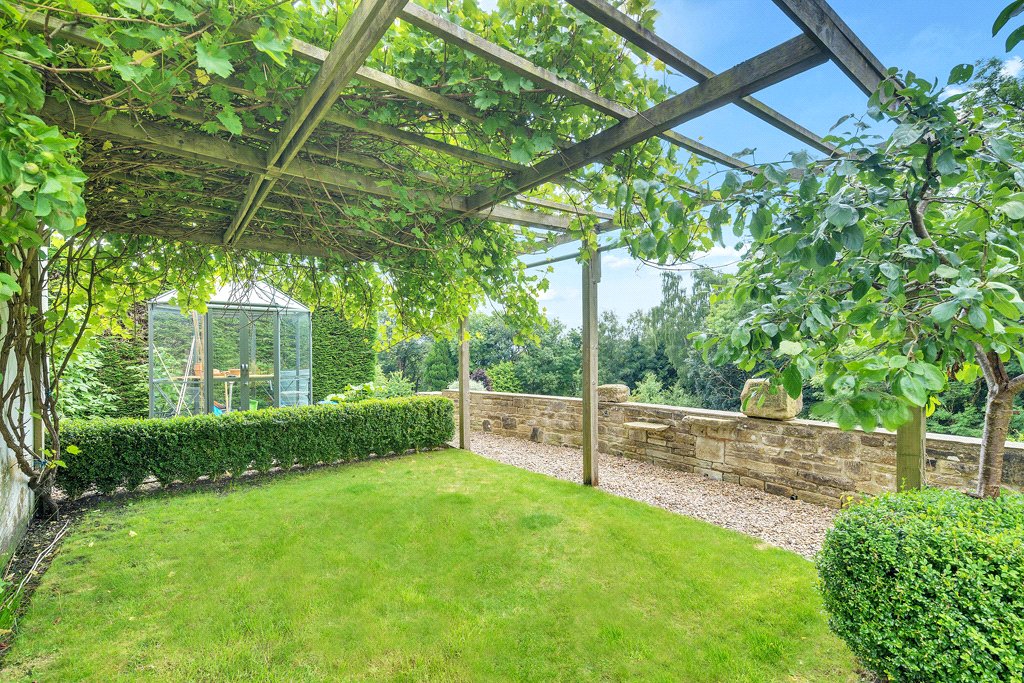
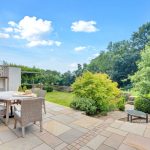
Backing onto ancient woodland and enjoying picturesque southerly views, the outdoor spaces are perfectly arranged for both relaxation and entertaining, incorporating an extensive stone patio, dedicated al fresco dining area, kitchen sun terrace with built-in seating, attractive greenhouse and practical storage.
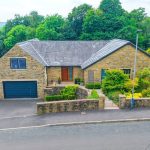
The generous driveway provides ample parking and leads to an integral double garage with electric sectional door, pedestrian access and EV charging point.
LOCATION:
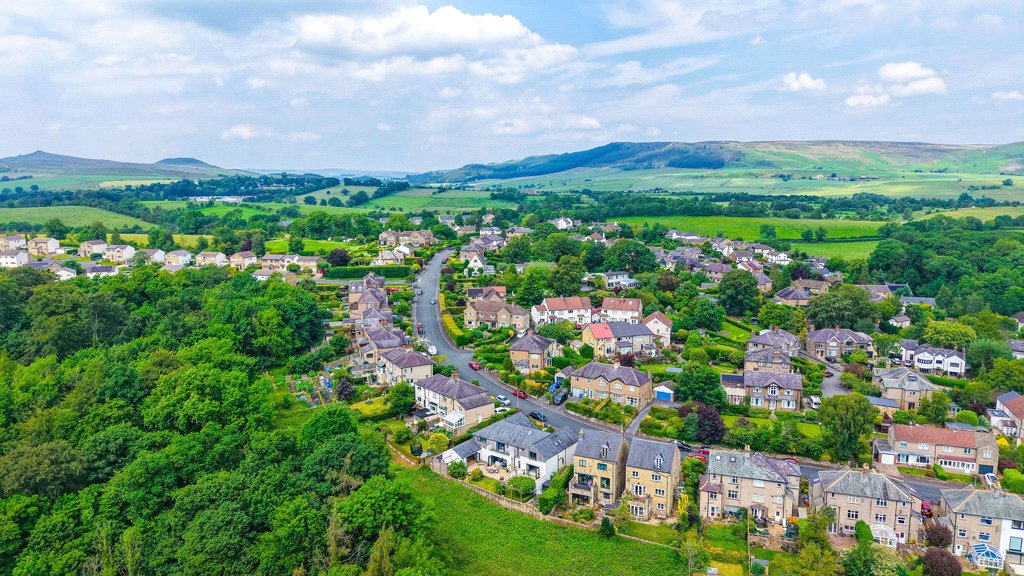
Woodview House enjoys an enviable setting within the prestigious Raikes area of Skipton, widely regarded as one of the town’s most sought-after residential locations.
Perfectly positioned for family life, the property is within a comfortable walk of Skipton’s highly regarded schools, vibrant town centre and railway station, providing regular services to Leeds, Bradford and onward connections across the national rail network.
Frequently recognised as one of the UK’s happiest and most desirable places to live, Skipton offers an exceptional combination of outstanding education, independent shops, cafés and restaurants, excellent leisure facilities and immediate access to the spectacular Yorkshire Dales National Park.
For those seeking the perfect balance of countryside tranquillity and city connectivity, Woodview House offers a truly exceptional lifestyle opportunity.
A RARE OPPORTUNITY
Woodview House represents a rare opportunity to acquire one of Skipton’s most significant contemporary family homes. Combining outstanding design, exceptional proportions and meticulous attention to detail with an unparalleled lifestyle setting, this is a property that must be experienced in person to be fully appreciated.
“Where contemporary family living meets the Yorkshire landscape.”
Internal viewing is strongly recommended.
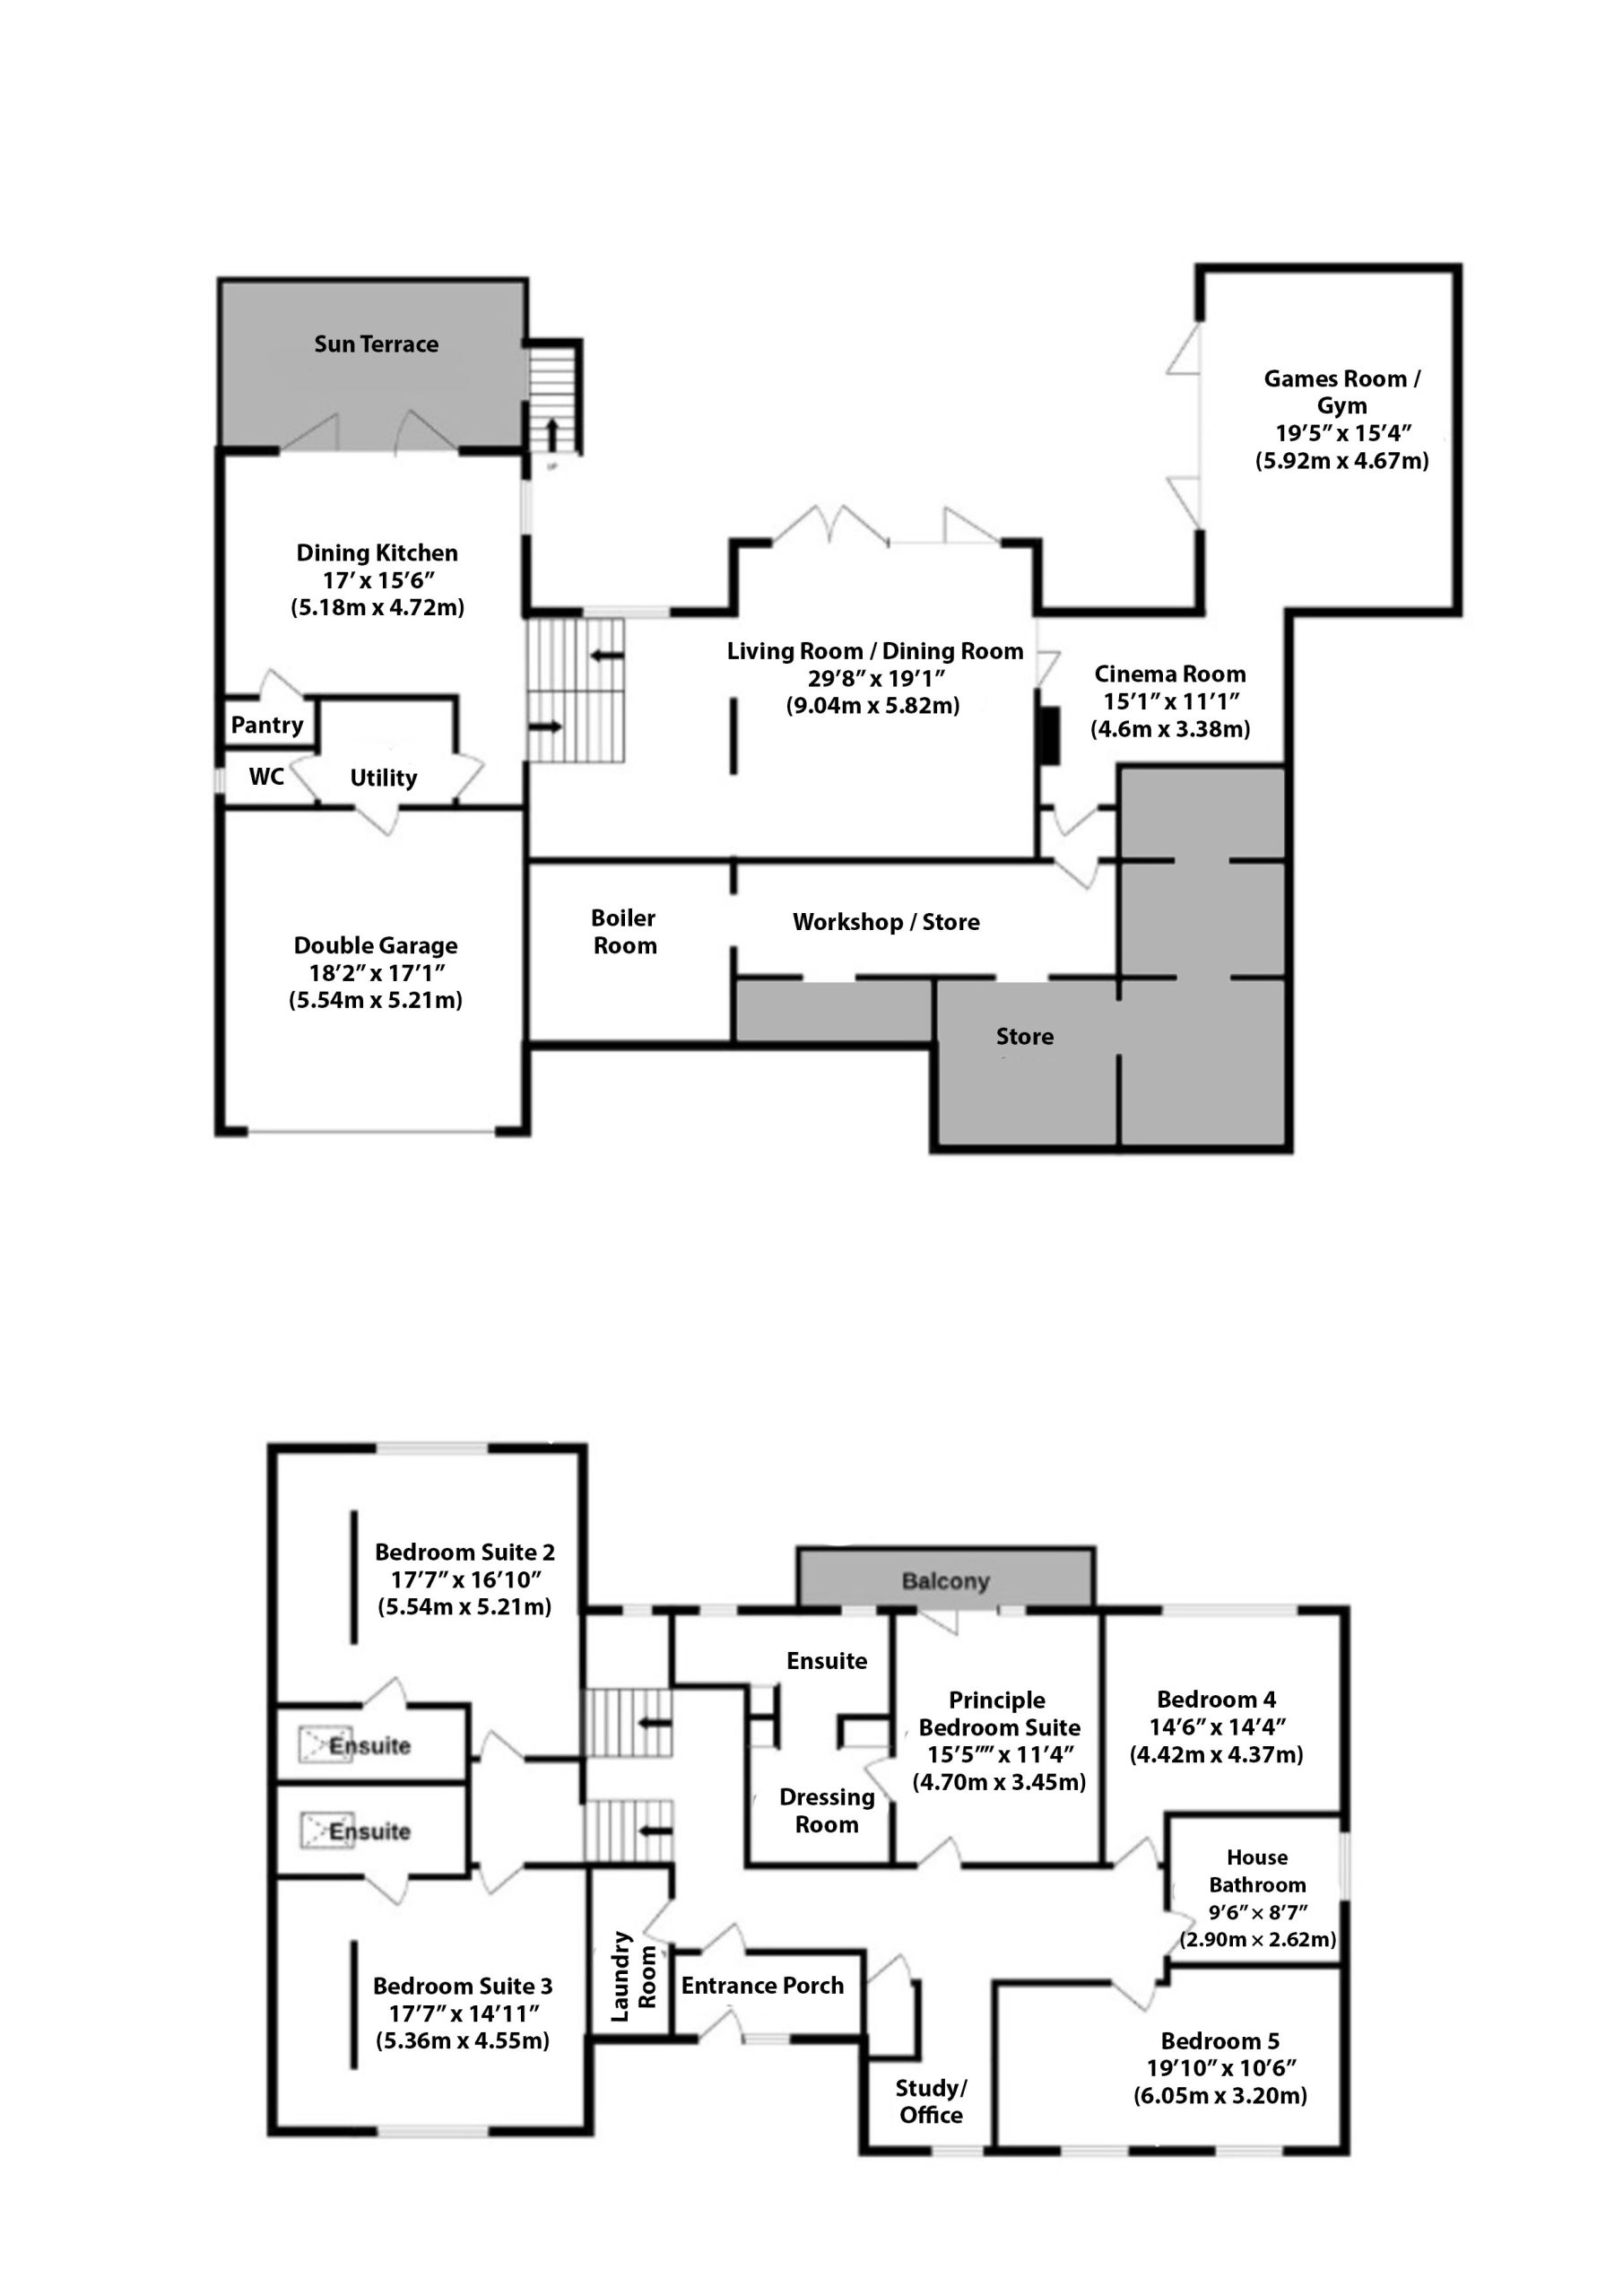
Dining Kitchen – 17’0” × 15’6” (5.18m × 4.72m)
Living Room / Dining Room – 29’8” × 19’1” (9.04m × 5.82m)
Cinema Room – 15’1” × 11’1” (4.60m × 3.38m)
Games Room / Party Room – 19’5” × 15’4” (5.92m × 4.67m)
Principal Bedroom Suite – 15’5” × 11’4” (4.70m × 3.45m)
Bedroom Suite 2 – 17’7” × 16’10” (5.36m × 5.13m)
Bedroom Suite 3 – 17’7” × 14’11” (5.36m × 4.55m)
Bedroom 4 – 14’6” × 14’4” (4.42m × 4.37m)
Bedroom 5 – 19’10” × 10’6” (6.05m × 3.20m)
House Bathroom – 9’6” × 8’7” (2.90m × 2.62m)
Double Garage - 18’2” × 17’1” (5.54m × 5.21m)
COUNCIL TAX BAND
The council tax band quoted for this property on the Gov.UK website is Band: E
TENURE
The tenure for this property is FREEHOLD.
SERVICES
All mains services are installed.
BROADBAND / MOBILE DATA SERVICES
Information obtained from Ofcom's Broadband Coverage Checker indicates that fixed-line ultrafast broadband services may be available at this property. Alternative broadband solutions, including satellite broadband services, may also be available at this location and should be investigated by prospective purchasers. Information obtained from Ofcom's Mobile Coverage Checker indicates that mobile coverage may be available at this property from one or more network operators. Actual coverage, indoor signal strength and service performance may vary and should be verified directly with the relevant mobile network provider. This information is provided for guidance only and was correct at the time of compilation. Interested parties should verify current availability, speeds, coverage and suitability directly with their chosen service provider and through Ofcom's Broadband and Mobile Coverage Checker. Neither the seller nor Harrison Boothman warrants the accuracy or ongoing availability of any service.
ANTI-MONEY LAUNDERING (AML) REQUIREMENTS – ADMINISTRATION FEE PAYABLE
Under HMRC supervision and in accordance with current Anti-Money Laundering Regulations, Estate Agents are legally required to undertake Anti-Money Laundering (AML) checks on all sellers and prospective purchasers. These mandatory checks form part of the conveyancing process and are designed to help prevent financial crime and protect all parties involved in a property transaction.
Once an offer has been accepted (subject to contract), all prospective purchasers will be required to complete an identification and verification process. This will typically include the provision of photographic identification, proof of address and evidence of the source of funds being used to complete the purchase.
To cover the cost of the verification and screening process, a non-refundable AML administration fee is payable. THE FEE IS £24.00 (INCLUDING VAT) PER PURCHASER. The checks are carried out securely by a specialist third-party provider on our behalf and, for this purpose, Harrison Boothman will need to share relevant personal information with that provider. Please note that this is not a credit check and will not affect your credit rating or credit score. All information provided will be processed securely and confidentially in accordance with applicable data protection legislation.
In accordance with current regulations and our compliance obligations, we are unable to mark a property as "Under Offer" or "Sold Subject to Contract" until all purchasers have satisfactorily completed the AML verification process. If you have any questions regarding the above process, a member of our team will be pleased to assist.
INDEPENDENT THIRD PARTY PROFESSIONALS – REFERRAL FEES
Where appropriate, Harrison Boothman is pleased to recommend independent professionals who may be able to assist clients with related property matters. These include Conveyancing Solicitors, Mortgage Brokers, Surveyors, Removal Companies and Specialist Tradespeople. Please let us know if you would like any assistance in this respect.
In accordance with current regulations, we are obliged to disclose that in some instances, Harrison Boothman may receive a referral fee, voucher or marketing contribution from third-party providers should you choose to use their services following an introduction from us. The amount received varies depending on the nature of the referral and the value of the transaction but is typically between £20 and £250. You are under no obligation whatsoever to use any recommended provider and are entirely free to obtain alternative quotations or seek independent advice.
Please note we have not been able to test the equipment or installations in this property and recommend that prospective purchasers arrange for a qualified person to check any appliances before entering into any commitment.
VIEWING Strictly by arrangement with HARRISON BOOTHMAN. Telephone 01756 799993 All potential viewers are advised to read a copy of our PRIVACY POLICY which can be found on our website. Alternatively, a written copy is available on request.
Tel: Skipton 799993
Any floor plans are provided for informational and illustrative purposes only. Although we endeavour to provide truthful representation, we do not in any way warrant the accuracy of the floor plan information and the floor plan layout and measurements may contain errors and omissions. We are not liable for and do not accept any liability relating to any loss or damage suffered as a direct or indirect result of use of any information on the floor plan. The extent of the property and its boundaries should always be sought via instructed solicitors and are subject to verification by inspection of the title deeds.
These particulars were prepared from information directly provided by the vendors. We do not accept responsibility for any unintentional errors or misinformation.
Ref: MGLEDHILL5726
If you are thinking of selling your property HARRISON BOOTHMAN will be pleased to provide a FREE VALUATION for sale purposes.


CALL US ON 01756 799993

Harrison Boothman is the trading name of Harrison Shaw Ltd – Estate Agents in Skipton
Registered Office: 1 Unicorn House, Keighley Road, Skipton, BD23 2LP
Registered in England & Wales Company No. 10621751 V.A.T. No. 272 3683 90