








4 Lodge Street, Glusburn, Crosshills, BD20 8QN
Lodge Street, Glusburn, Crosshills, BD20 8QN
£167,500
Property Summary
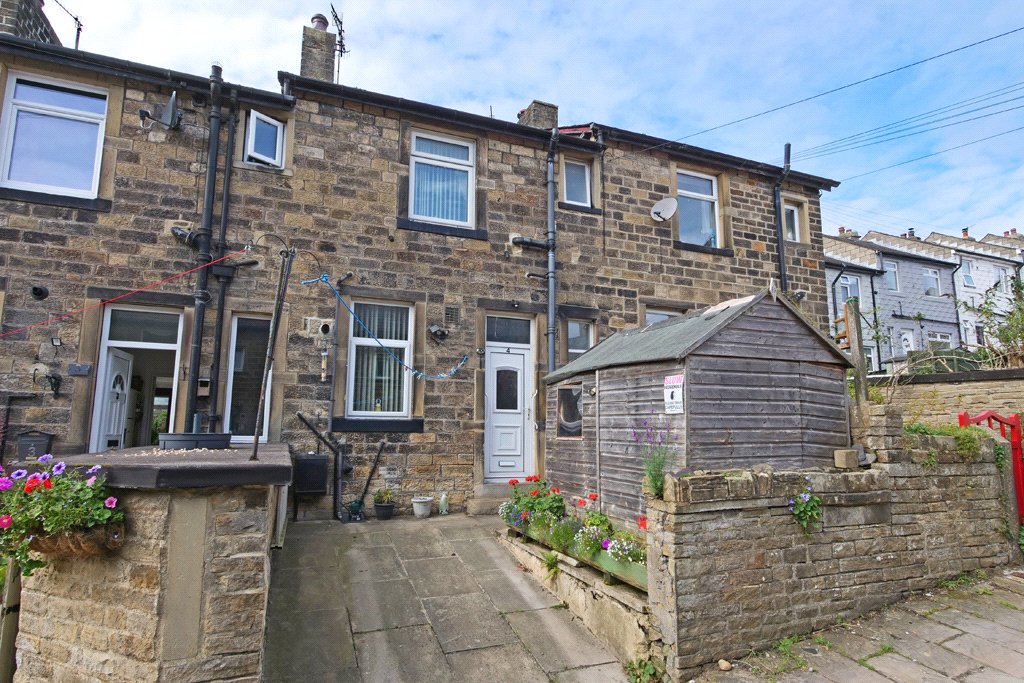
This well-equipped traditional two bedroomed terraced house is pleasantly situated in a popular residential area only a few minutes walking distance away from local amenities in Glusburn and the neighbouring village of Cross Hills.
Full Details
This well-equipped traditional two bedroomed terraced house is pleasantly situated in a popular residential area only a few minutes walking distance away from local amenities in Glusburn and the neighbouring village of Cross Hills.
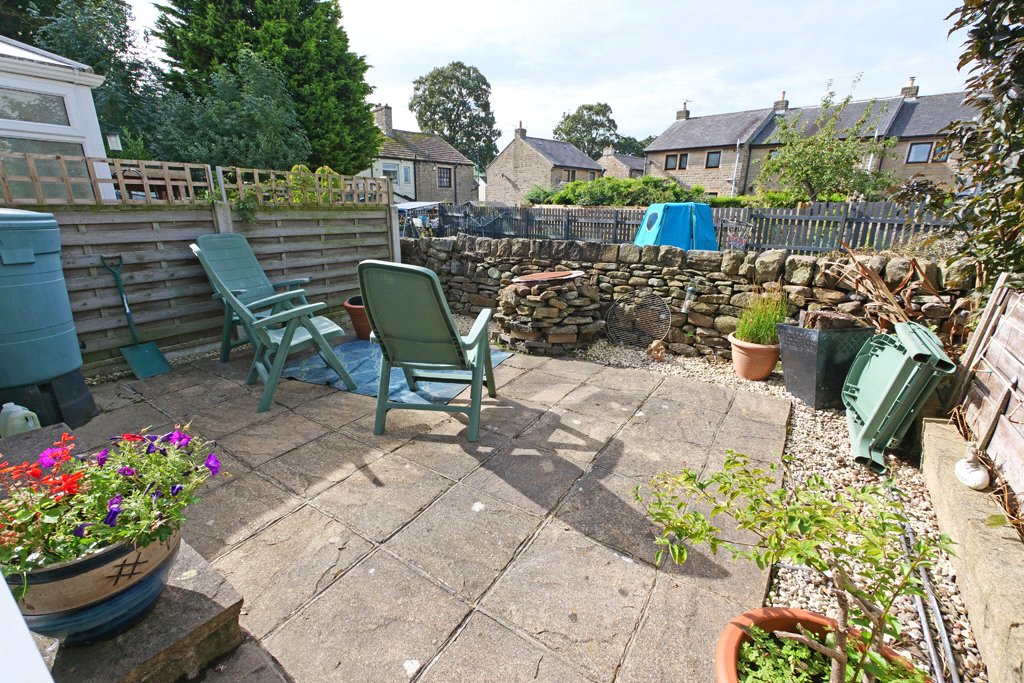
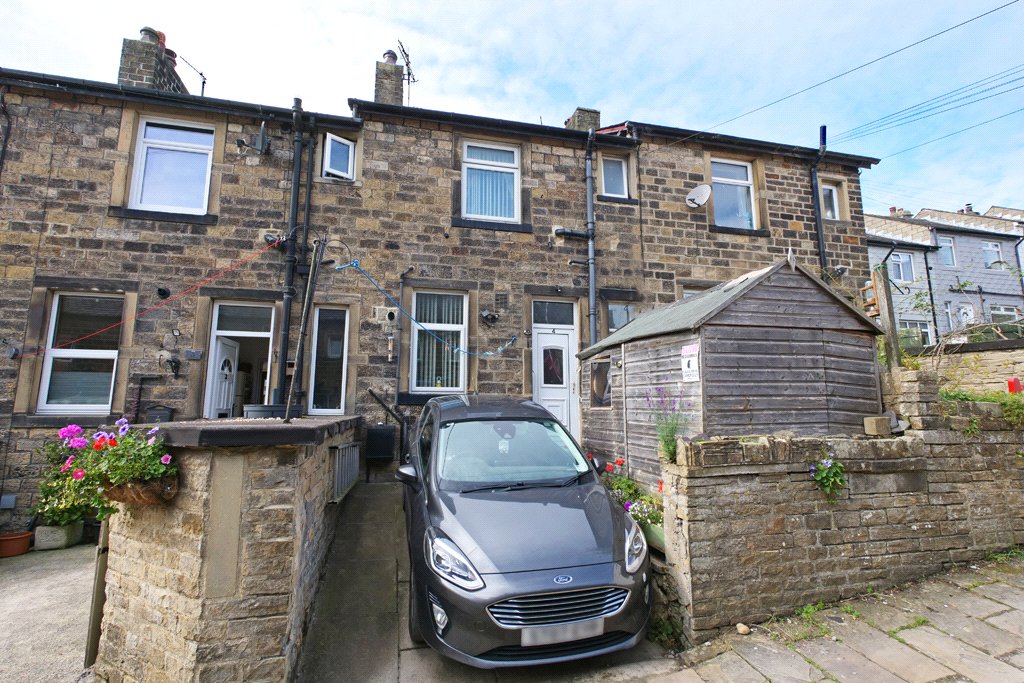
Including gas central heating, sealed unit double glazing, a very pleasant rear garden, and a front yard/parking together with a garden shed, this very appealing home is strongly recommended for inspection, offering briefly:
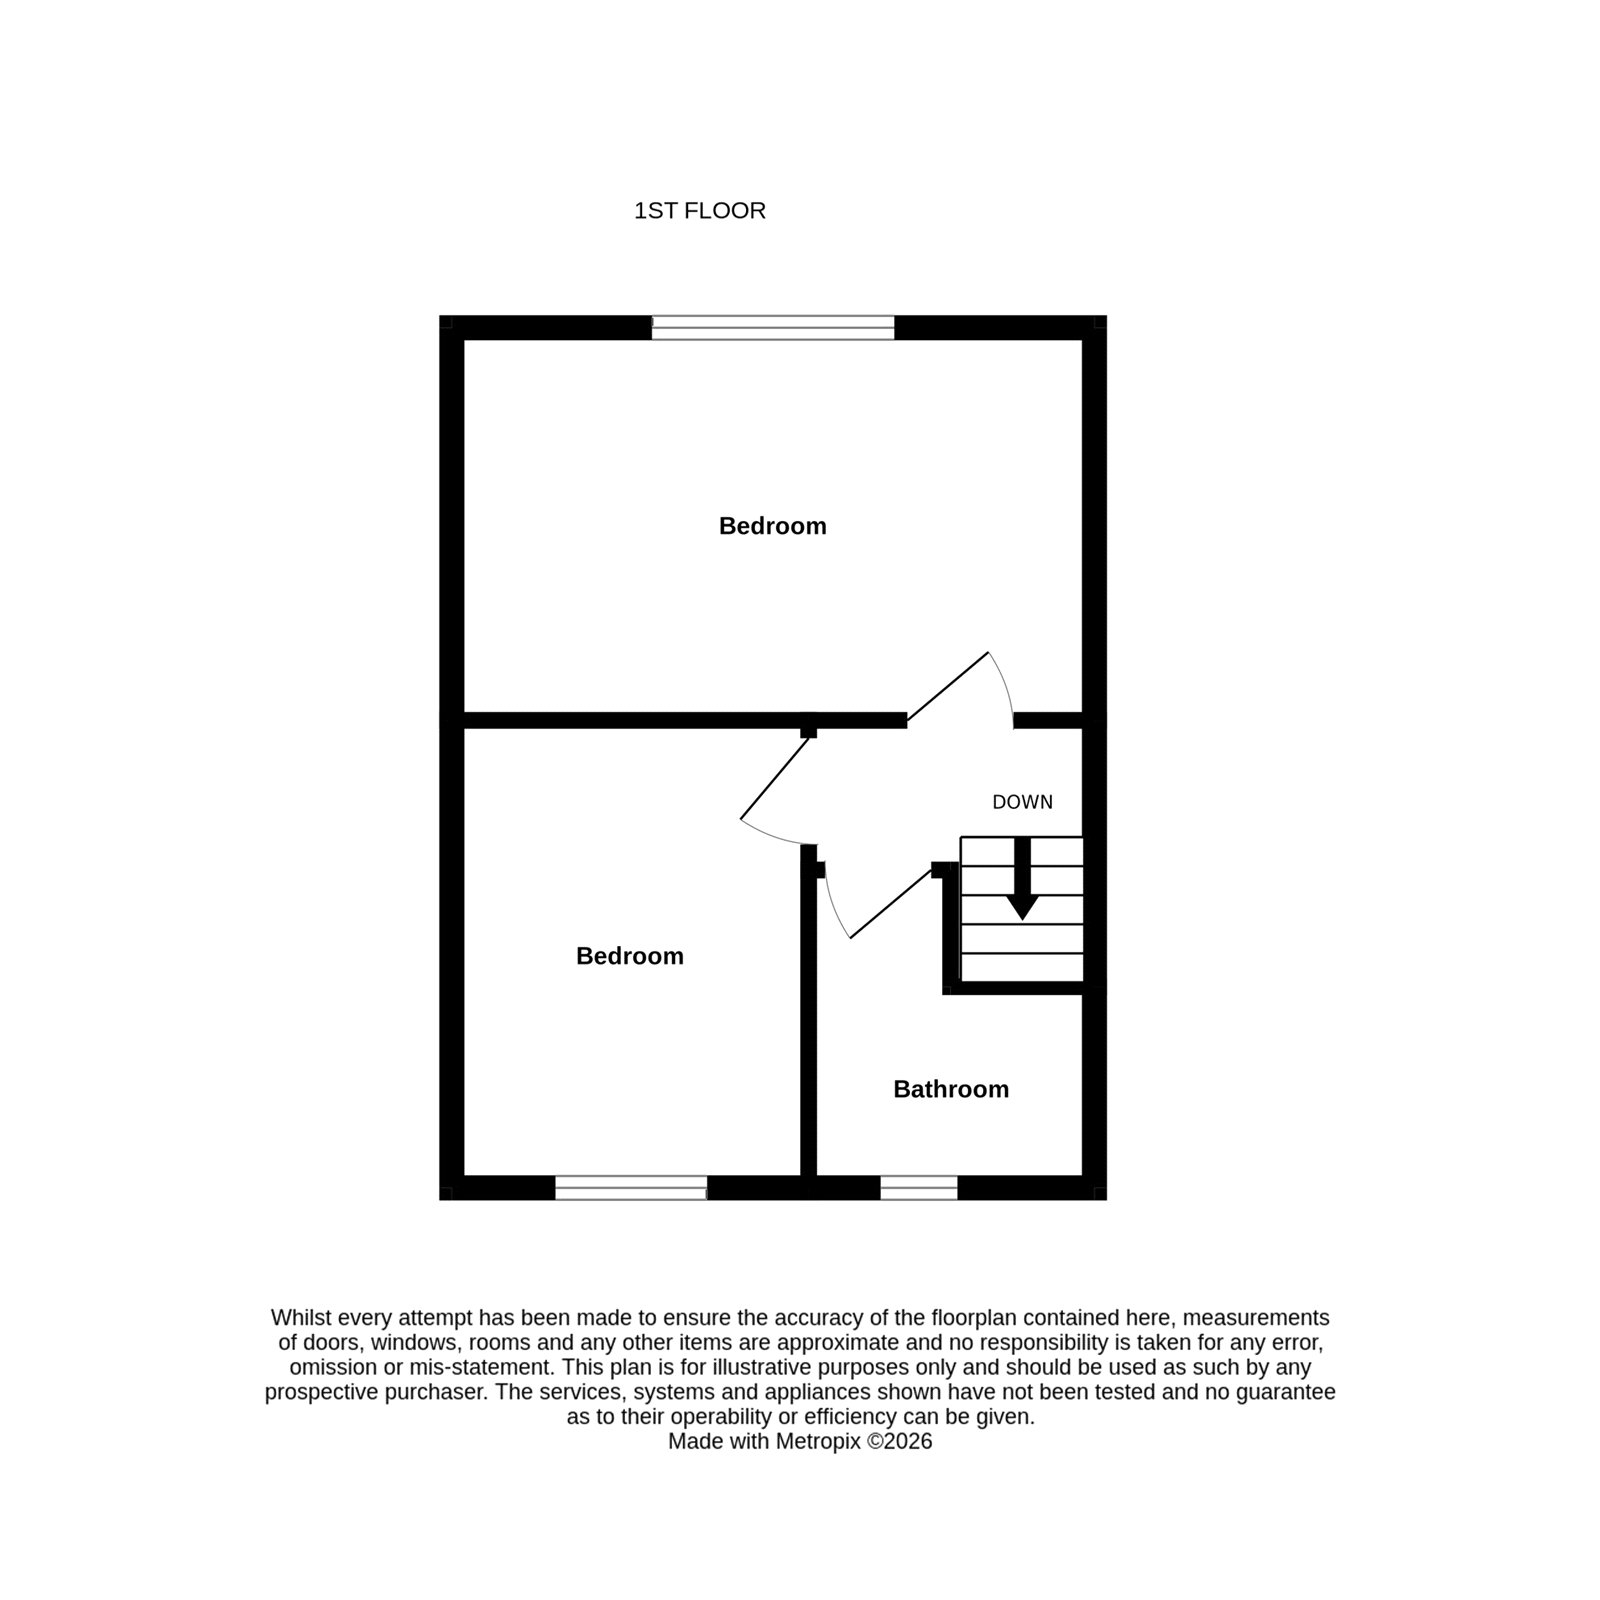
An entrance hall, a fitted kitchen, a living room, and a conservatory extension. Whilst on the first floor a landing leads to two well planned bedrooms and a shower room including walk in shower. Externally to the front is private parking and a garden shed, to the rear of the property is an enclosed rear garden.
Glusburn and the larger neighbouring village of Cross Hills together share an extensive variety of local amenities including everyday shops, a Co-Op, a Spar, a butchers, public houses, bars, cafes and an Italian restaurant, a chemist, a dentist, a doctors surgery, a Church, sports clubs, community events, a bus service and a petrol station.
Railway stations are available at the nearby villages of Cononley and Steeton.
The towns of Skipton, Keighley, Ilkley and Colne are all situated within circa fifteen to twenty minutes travelling distance by car.
This property certainly does have much to commend it, comprising in further detail:
ENTRANCE HALL
With UPVC sealed unit double glazed entrance door. Sealed unit double glazing. Central heating radiator. Stairs leading to first floor landing. Useful understairs storage.
FITTED KITCHEN
13’11” x 13’08” With a range of fitted wall and base units incorporating granite effect worktop surfaces with matching upstands. One and a half bowl composite sink and drainer unit. Built in electric oven. Four ring gas hob with extractor over. Plumbing for an automatic washing machine. Wall mounted gas boiler. UPVC sealed unit double glazing.
LIVING ROOM
15’01” x 12’10” With UPVC sealed unit double glazed patio doors leading to the conservatory. Central heating radiator. Coal effect gas fire with marble hearth and interior and timber mantel.
CONSERVATORY
11’09” x 6’08” With UPVC sealed unit double glazing. UPVC sealed unit double glazed sliding doors. Tiled flooring. Central heating radiator.
FIRST FLOOR
LANDING
BEDROOM ONE
13’10” x 9’06” With UPVC sealed unit double glazing. Central heating radiator. Built in range of wardrobes.
BEDROOM TWO
11’ x 7’08” With UPVC sealed unit double glazing. Central heating radiator. Freestanding roll top bath (this bath can be removed on purchaser’s request)
SHOWER ROOM
Well-appointed three-piece white suite comprising low suite w/c, pedestal hand wash basin and walk in shower enclosure housing thermostatic shower. Sealed unit double glazing. Ceramic wall tiles and contrasting floor tiles.
OUTSIDE
To the front of the property is a:
PRIVATE PARKING SPACE
Timber Garden shed.
The enclosed low maintenance rear garden provides a pleasant sitting out area.
COUNCIL TAX BAND
The council tax band quoted for this property on the Gov.UK website is Band: A
TENURE
The tenure for this property is Freehold
SERVICES All mains’ services are installed.
BROADBAND / MOBILE DATA SERVICES
Information obtained from Ofcom's Broadband Coverage Checker indicates that fixed-line ultrafast broadband services may be available at this property. Alternative broadband solutions, including satellite broadband services, may also be available at this location and should be investigated by prospective purchasers.
Information obtained from Ofcom's Mobile Coverage Checker indicates that mobile coverage may be available at this property from one or more network operators. Actual coverage, indoor signal strength, and service performance may vary and should be verified directly with the relevant mobile network provider.
This information is provided for guidance only and was correct at the time of compilation. Interested parties should verify current availability, speeds, coverage, and suitability directly with their chosen service provider and through Ofcom's Broadband and Mobile Coverage Checker. Neither the seller nor Harrison Boothman warrants the accuracy or ongoing availability of any service.
ANTI-MONEY LAUNDERING (AML) REQUIREMENTS – ADMINISTRATION FEE PAYABLE
Under HMRC supervision and in accordance with current Anti-Money Laundering Regulations, Estate Agents are legally required to undertake Anti-Money Laundering (AML) checks on all sellers and prospective purchasers. These mandatory checks form part of the conveyancing process and are designed to help prevent financial crime and protect all parties involved in a property transaction.
Once an offer has been accepted (subject to contract), all prospective purchasers will be required to complete an identification and verification process. This will typically include the provision of photographic identification, proof of address and evidence of the source of funds being used to complete the purchase.
To cover the cost of the verification and screening process, a non-refundable AML administration fee is payable. THE FEE IS £24.00 (INCLUDING VAT) PER PURCHASER. The checks are carried out securely by a specialist third-party provider on our behalf and, for this purpose, Harrison Boothman will need to share relevant personal information with that provider. Please note that this is not a credit check and will not affect your credit rating or credit score. All information provided will be processed securely and confidentially in accordance with applicable data protection legislation.
In accordance with current regulations and our compliance obligations, we are unable to mark a property as "Under Offer" or "Sold Subject to Contract" until all purchasers have satisfactorily completed the AML verification process. If you have any questions regarding the above process, a member of our team will be pleased to assist.
INDEPENDENT THIRD-PARTY PROFESSIONALS – REFERRAL FEES
Where appropriate, Harrison Boothman is pleased to recommend independent professionals who may be able to assist clients with related property matters. These include Conveyancing Solicitors, Mortgage Brokers, Surveyors, Removal Companies and Specialist Tradespeople. Please let us know if you would like any assistance in this respect.
In accordance with current regulations, we are obliged to disclose that in some instances, Harrison Boothman may receive a referral fee, voucher or marketing contribution from third-party providers should you choose to use their services following an introduction from us. The amount received varies depending on the nature of the referral and the value of the transaction but is typically between £20 and £250. You are under no obligation whatsoever to use any recommended provider and are entirely free to obtain alternative quotations or seek independent advice.
Please note we have not been able to test the equipment or installations in this property and recommend that prospective purchasers arrange for a qualified person to check any appliances before entering into any commitment.
VIEWING Strictly by arrangement with HARRISON BOOTHMAN. All potential viewers are advised to read a copy of our PRIVACY POLICY which can be found on our website. Alternatively, a written copy is available on request.
Tel: Skipton 799993
Any floor plans are provided for informational and illustrative purposes only. Although we endeavour to provide truthful representation, we do not in any way warrant the accuracy of the floor plan information and the floor plan layout and measurements may contain errors and omissions. We are not liable for and do not accept any liability relating to any loss or damage suffered as a direct or indirect result of use of any information on the floor plan. The extent of the property and its boundaries are subject to verification by inspection of the title deeds.
These particulars were prepared from observation together with information supplied by the Vendor. We have not carried out a detailed professional survey.
Ref: AJT250926
If you are thinking of selling your property HARRISON BOOTHMAN will be pleased to provide a FREE VALUATION for sale purposes.


CALL US ON 01756 799993

Harrison Boothman is the trading name of Harrison Shaw Ltd – Estate Agents in Skipton
Registered Office: 1 Unicorn House, Keighley Road, Skipton, BD23 2LP
Registered in England & Wales Company No. 10621751 V.A.T. No. 272 3683 90