
17 Dales Avenue, Embsay, North Yorkshire, BD23 6PE
£475,000Sold Subject To Contract

Sold Subject To Contract
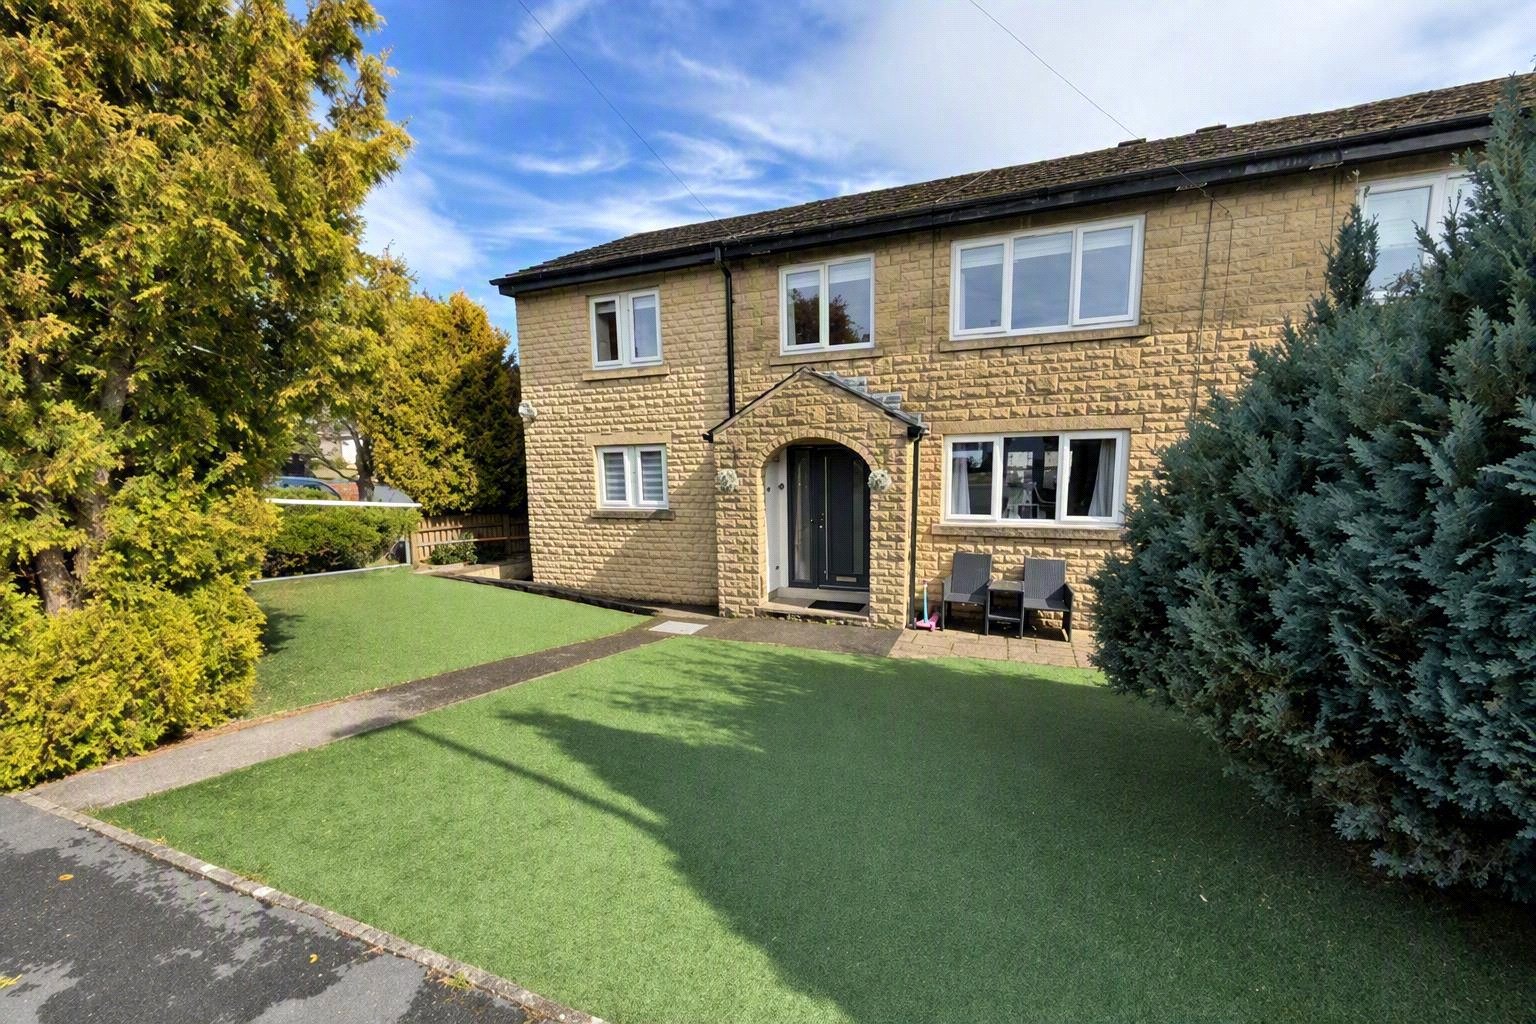
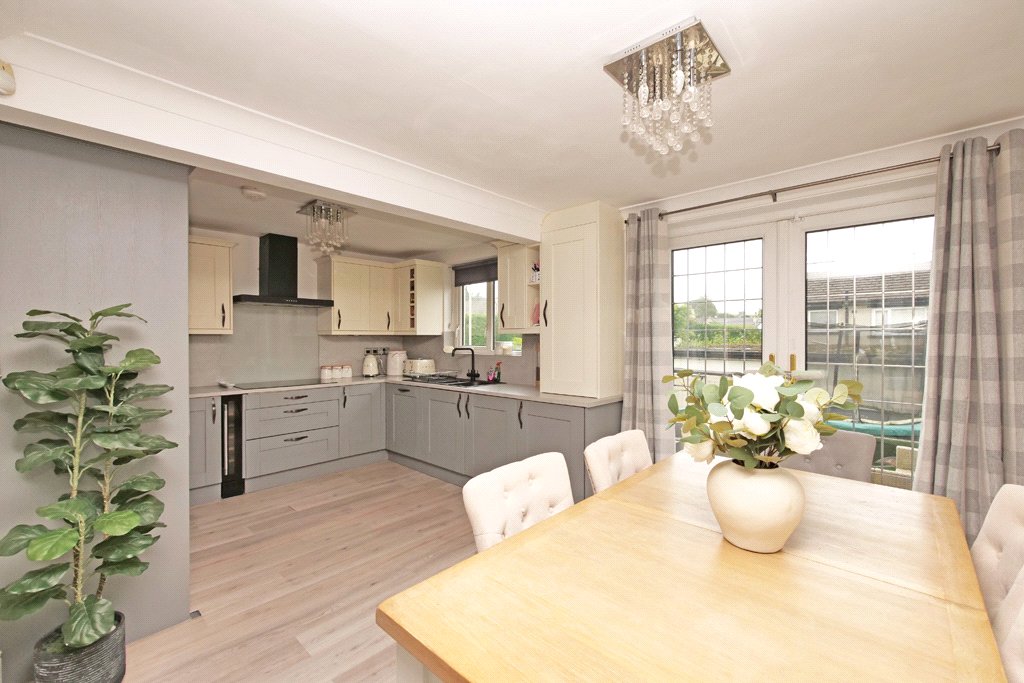

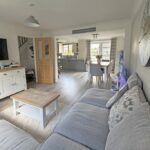

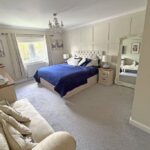
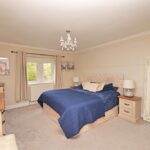

A superb opportunity to purchase this beautifully presented and spacious family home, offering four bedroom en suite living accommodation of particular merit with the additional benefit of a private driveway, a separate single garage and large gardens to the front and rear.
Very pleasantly situated on this sought after small cul-de-sac, safely away from busy main roads whilst only minutes walking distance away from Embsay village centre amenities nearby, this particularly spacious property certainly provides an exciting opportunity and includes gas central heating, UPVC sealed unit double glazing, high quality contemporary fittings and fixtures throughout and comprises very briefly:
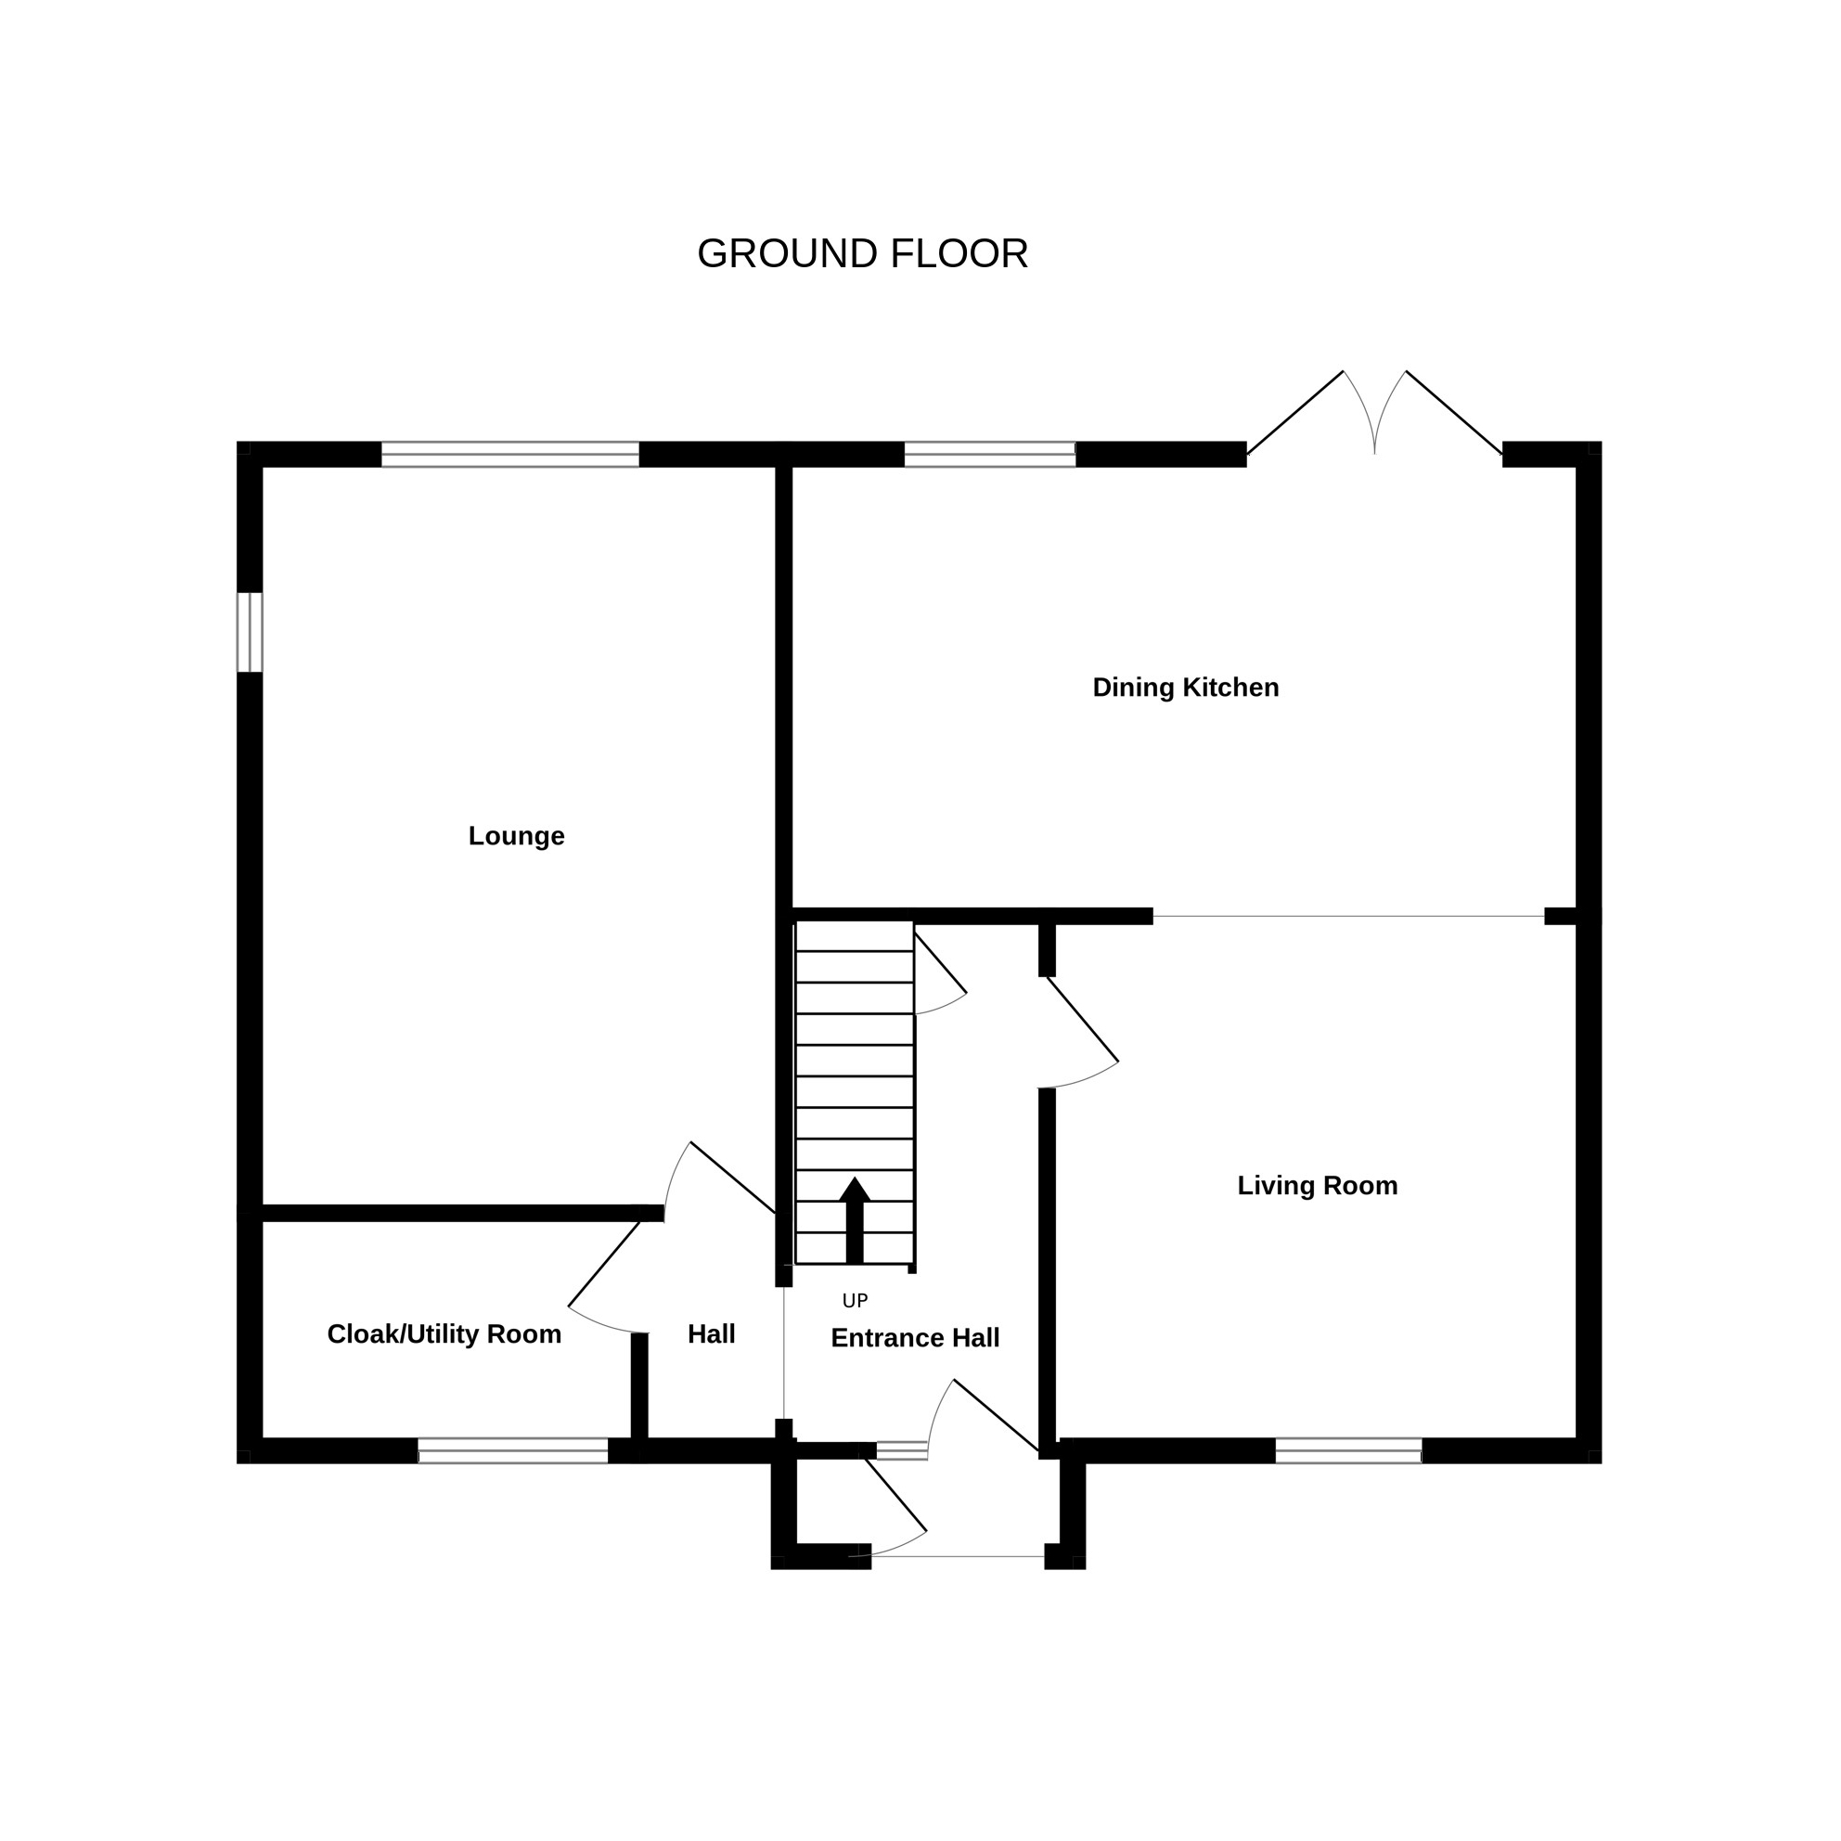
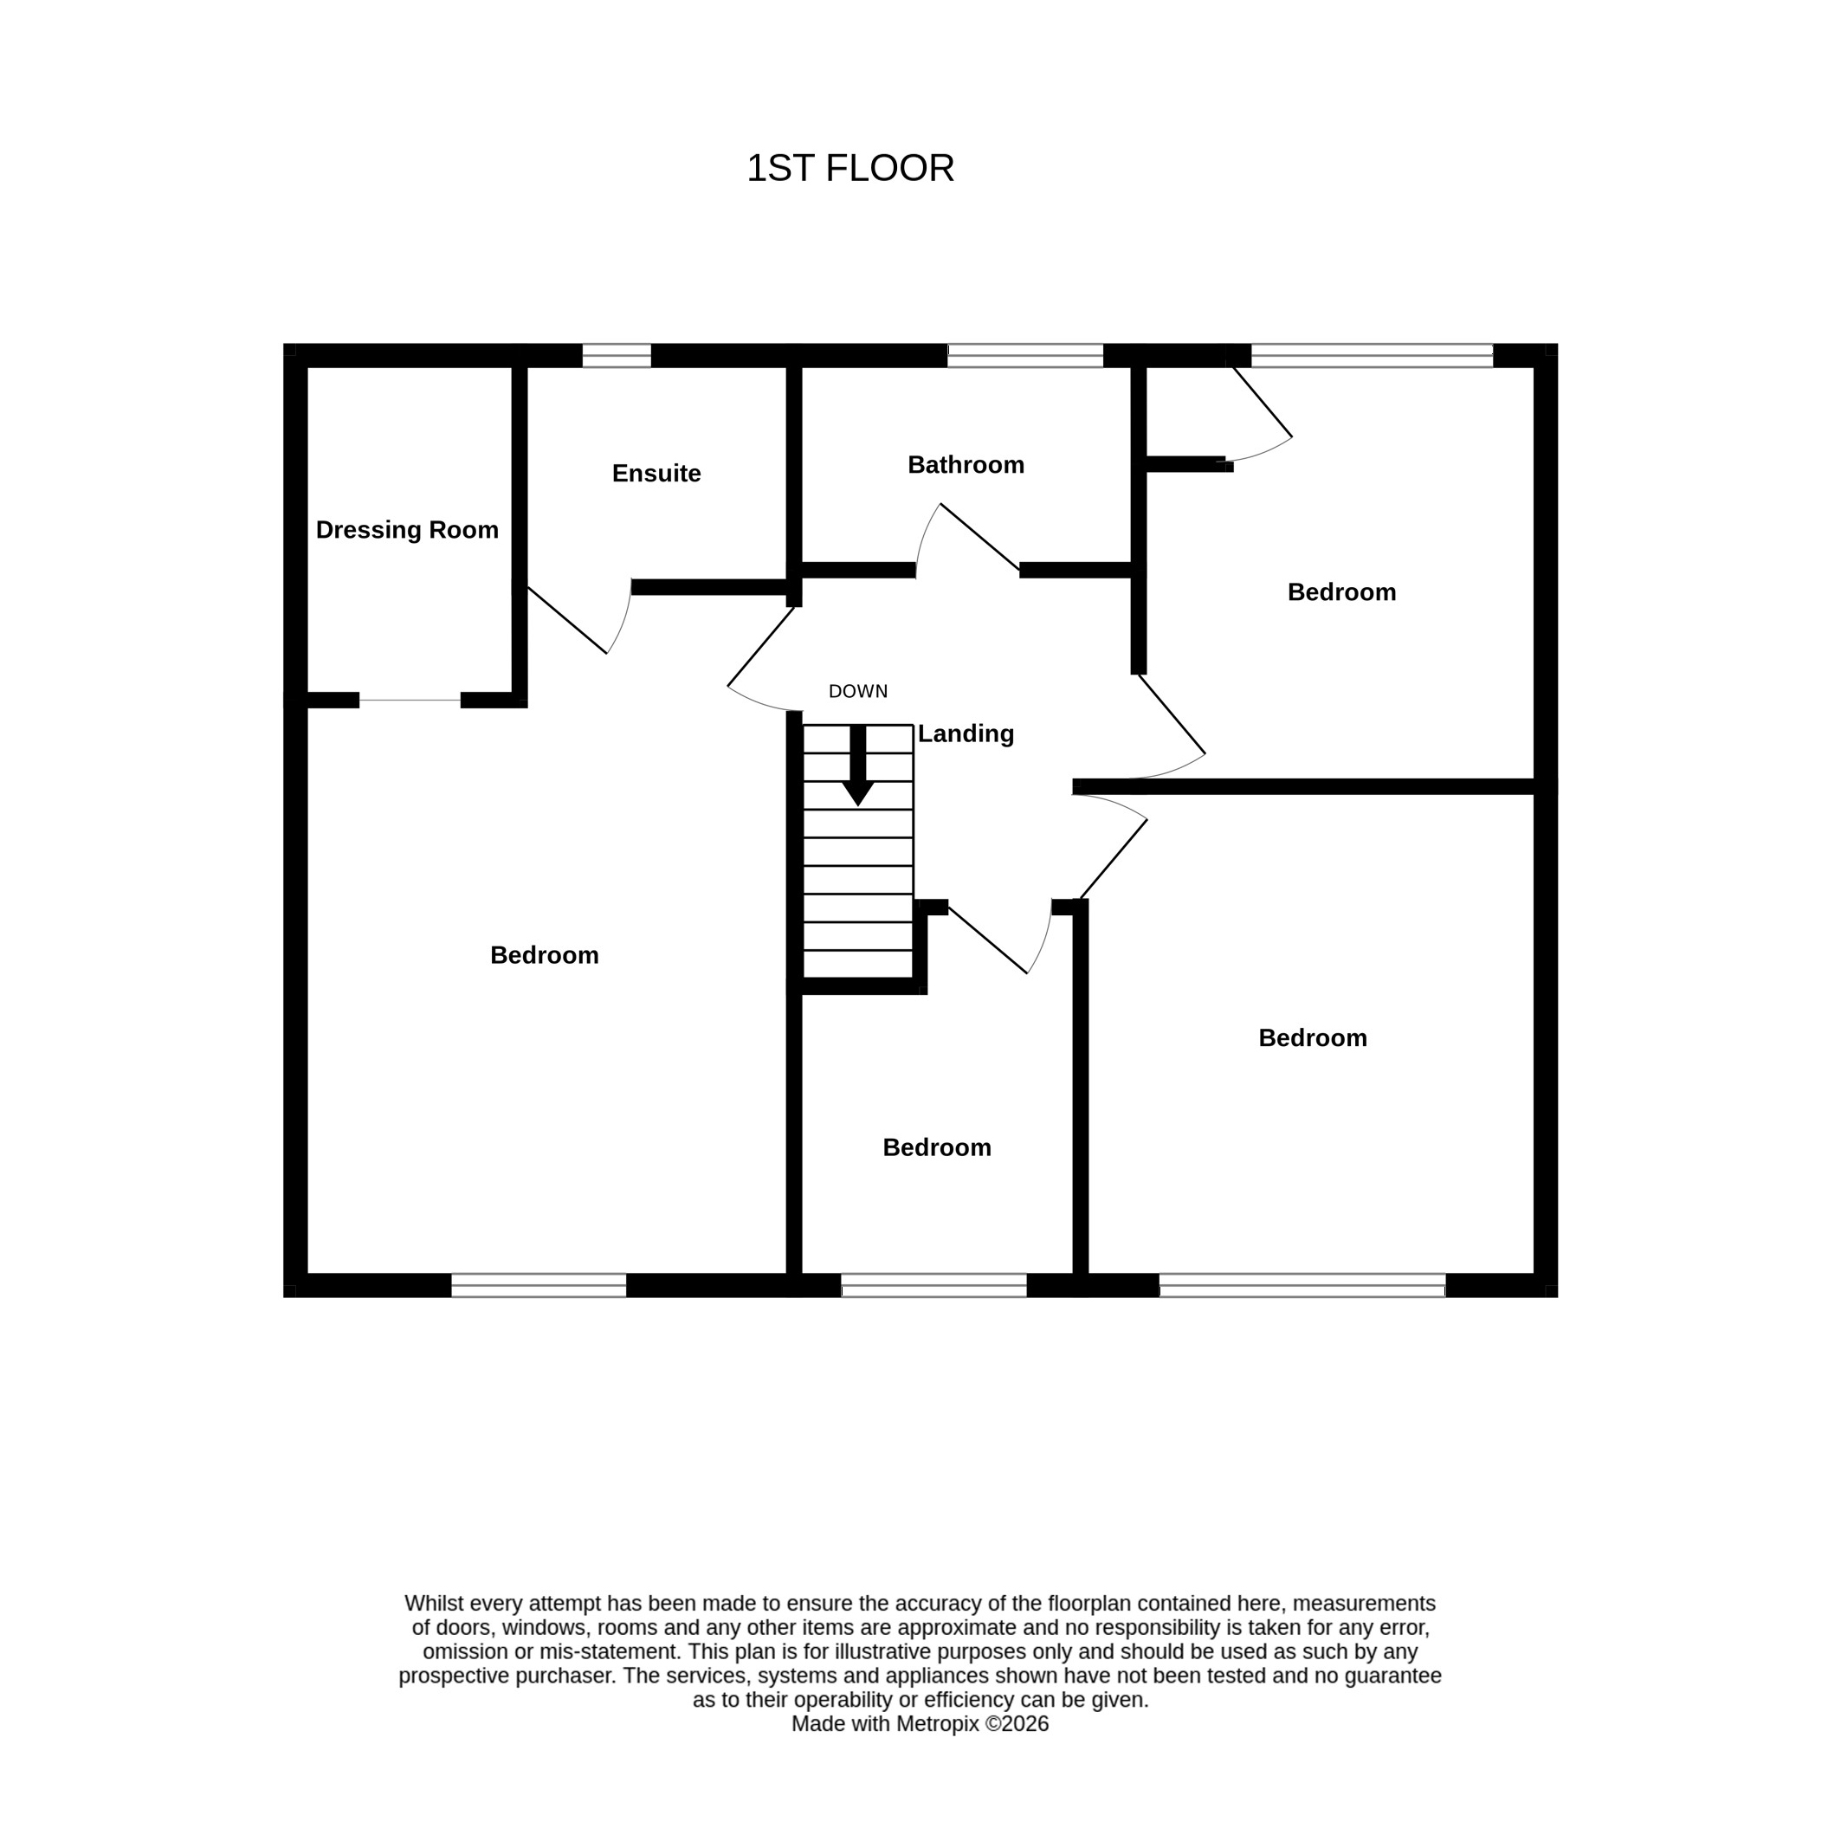
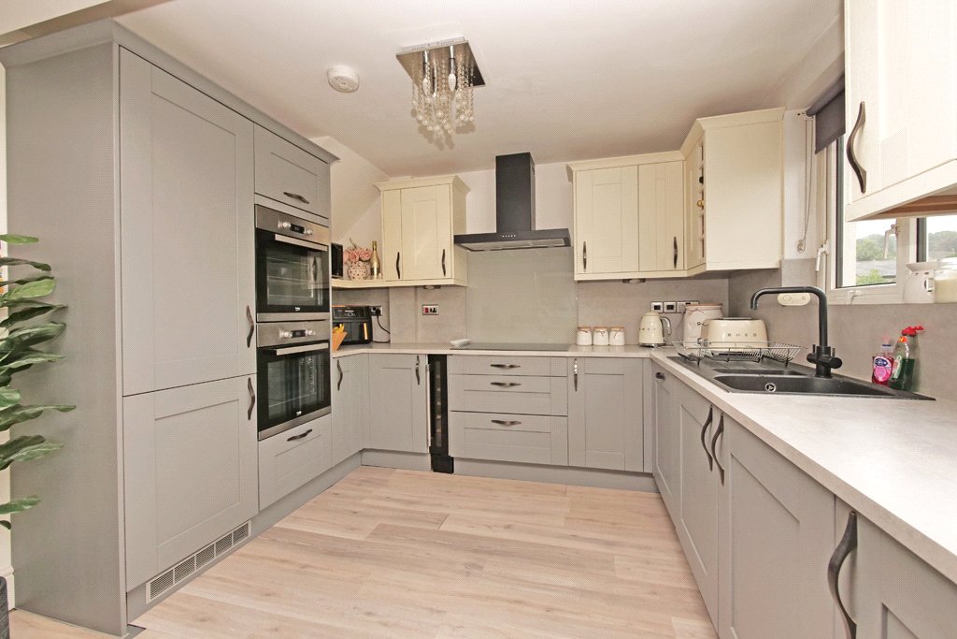
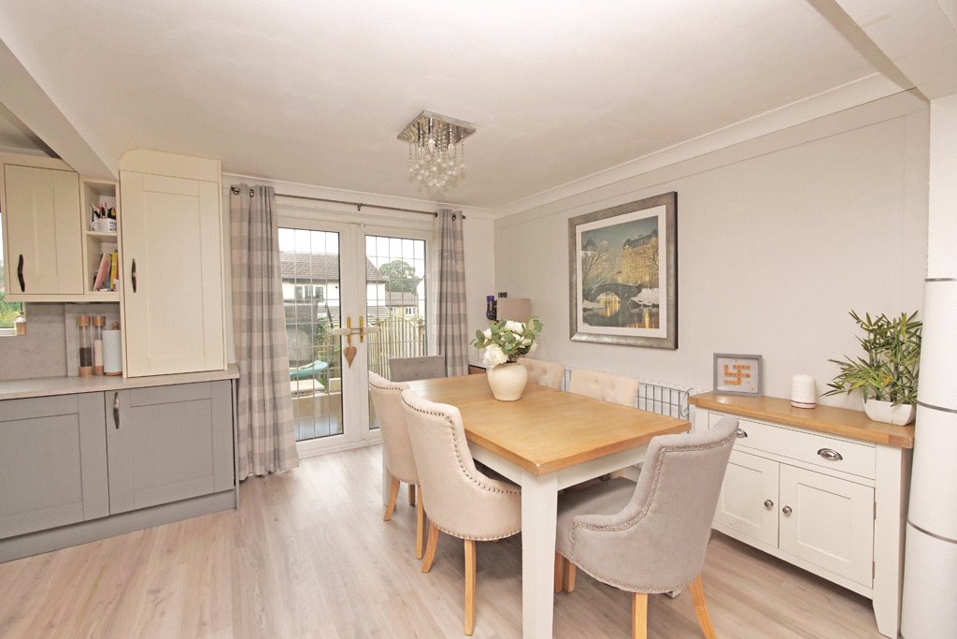
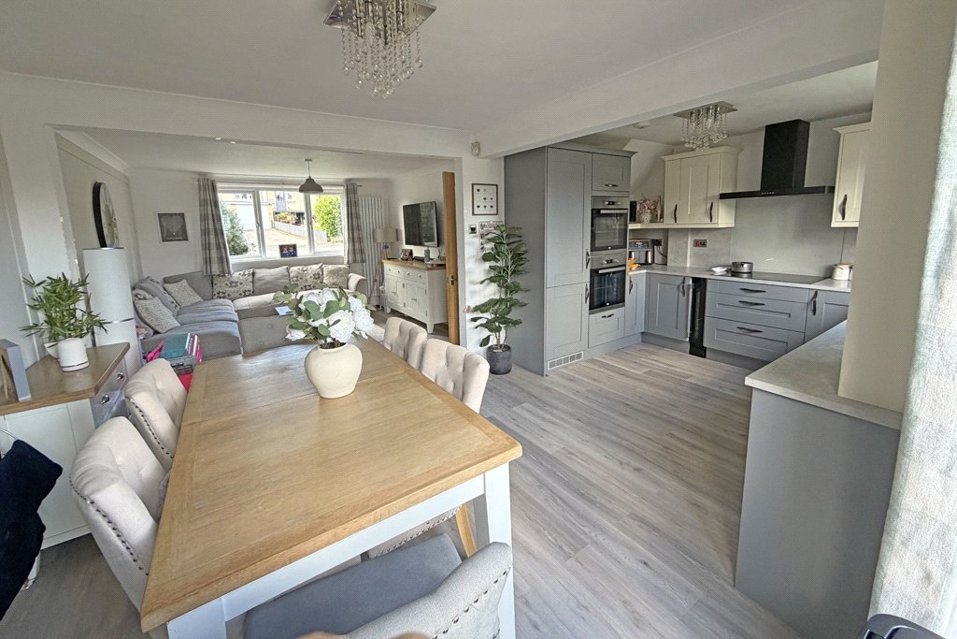
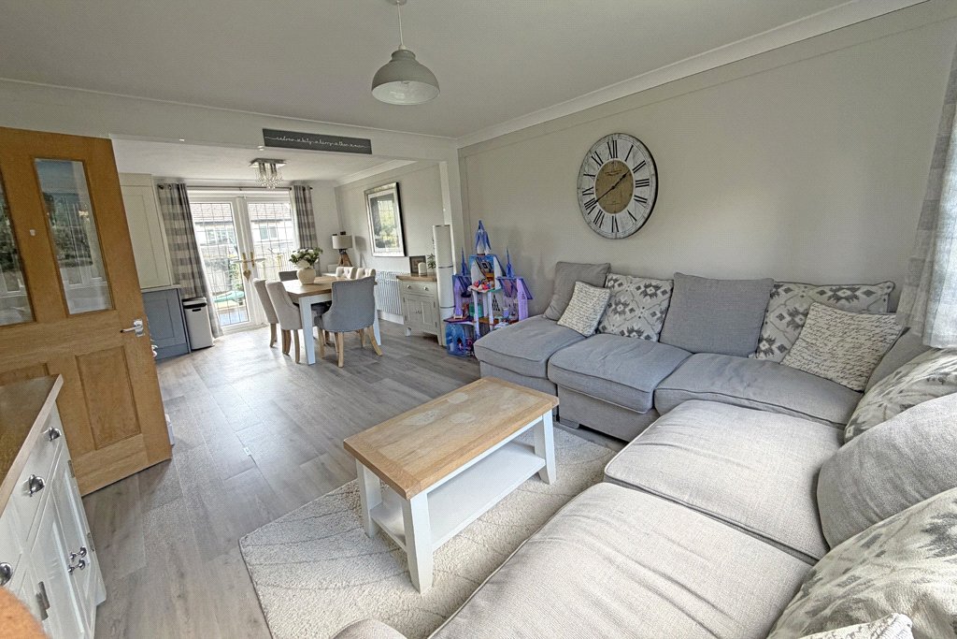
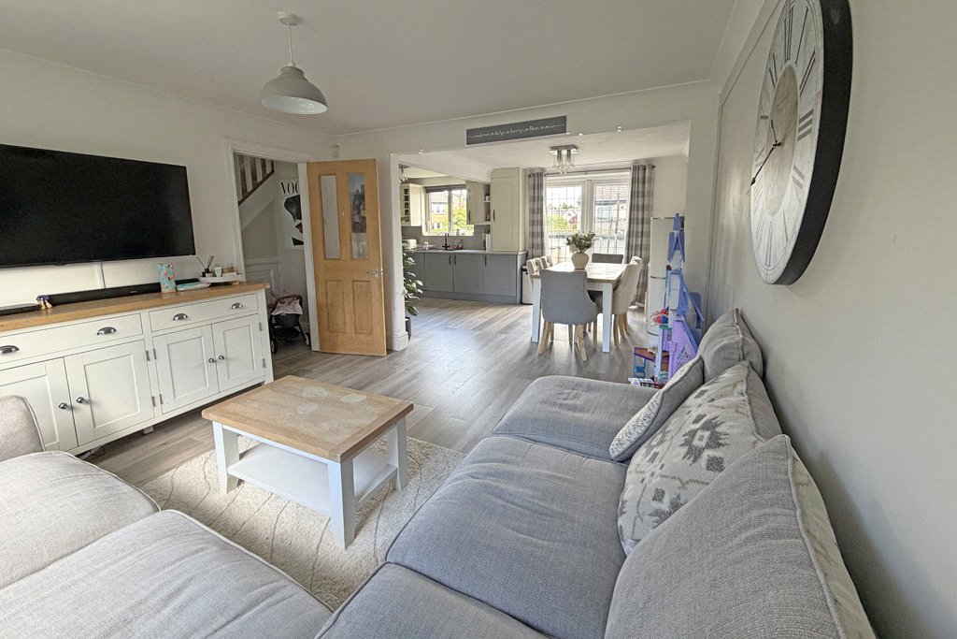
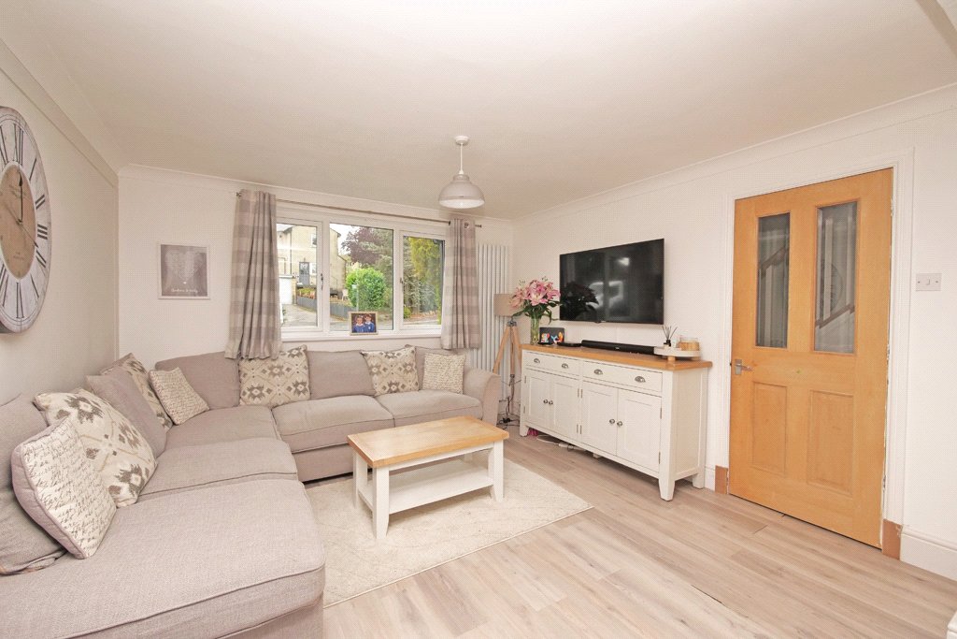
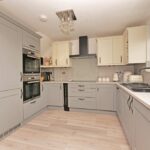
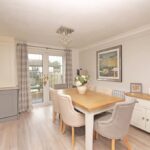
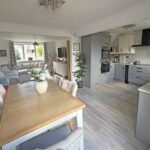
An entrance hallway, a spacious sitting room, a superbly appointed dining kitchen with contemporary fitted wall and base units and integrated appliances whilst having double doors onto the rear garden and being open to the family snug and a utility room/w/c. To the first floor there are four good sized bedrooms. The master offers a spacious bedroom with a fitted dressing room and a beautifully appointed en suite shower room. There is also the house bathroom fitted with a modern three piece suite.
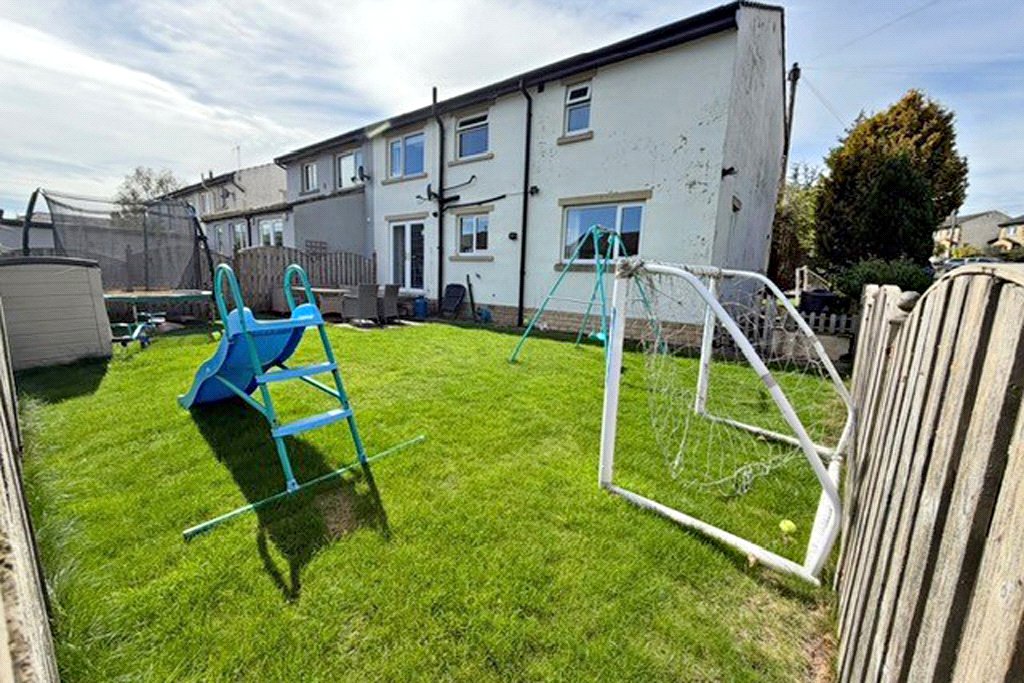
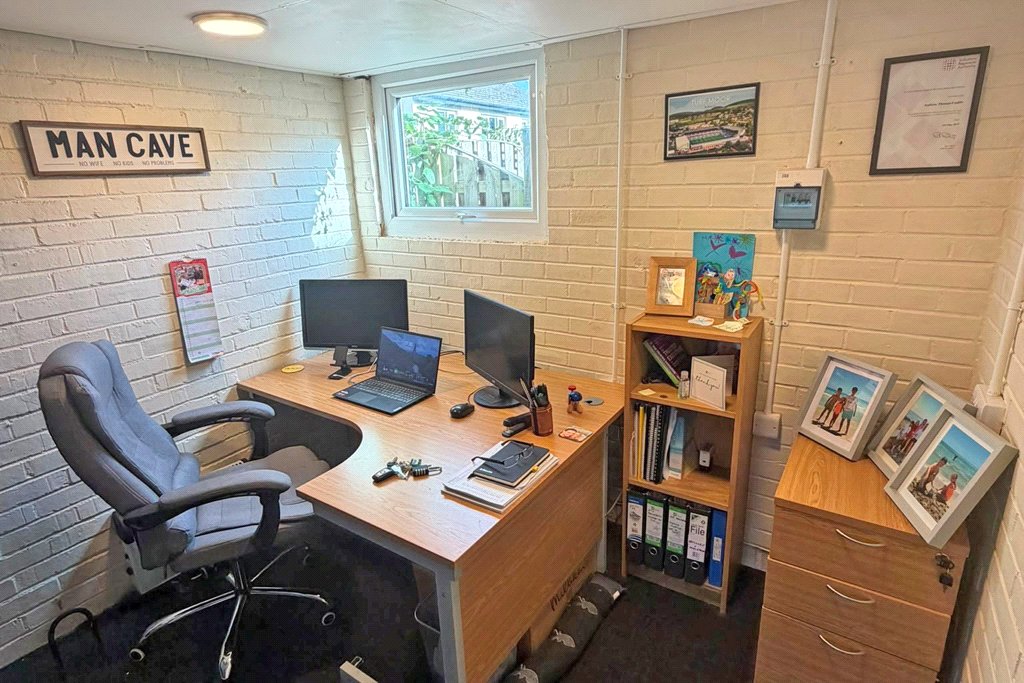
Externally the property has a private driveway with parking for one vehicle which leads to the single garage which is currently used partly for storage and partly as a home office. There are gardens to the front and rear of the property offering lots of outside space, ideal for families.
The highly sought after village of Embsay benefits from a vibrant and active local community, offering excellent primary schooling together with a range of other everyday amenities including two traditional local pubs, a lively village hall, a well used general store/post office and a wonderful Heritage stream railway line connecting the village to Bolton Abbey whilst holding regular special events.
The nearby Bolton Abbey is situated in the picturesque valley of Wharfedale and is famous for its historic ruins of a 12th Century Augustian priory together with delightful riverside walks. The popular Yorkshire Dales villages of Burnsall, Appletreewick, Hebden and Grassington are situated further up the Wharfe to the north whilst the well regarded spa town of Ilkley is located only a few miles away to the south east.
The increasingly popular market town of Skipton has won many accolades in recent years, being independently judged to be one of the best areas to live in the UK via multiple media sources. Catering to residents of all ages, the town offers the perfect combination of excellent schooling, easy access to countryside and an extensive choice of leisure, shopping and recreational facilities.
This superb family home offers a rare opportunity for buyers looking for a spacious property and comprises in further detail:
GROUND FLOOR
ENTRANCE HALLWAY
Composite front entrance door. Sealed unit UPVC double glazed window. Decorative panelling. Central heating radiator. Open staircase to the first floor.
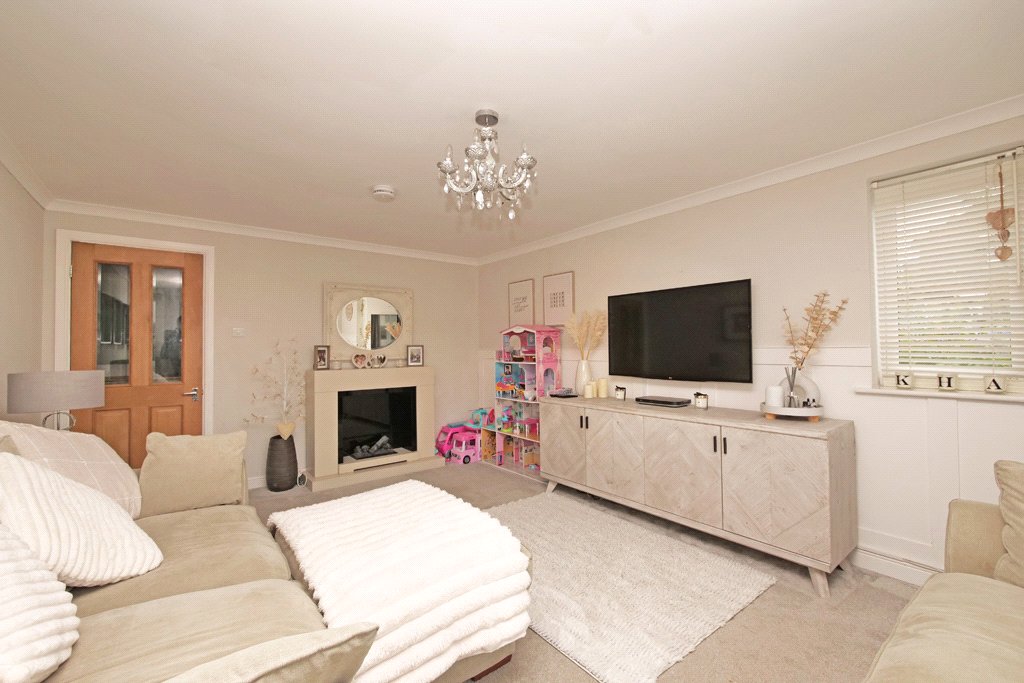
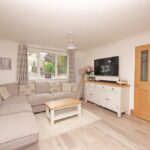
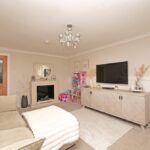
SITTING ROOM
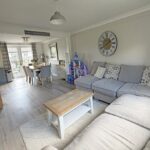
17' x 11'10" with sealed unit UPVC double glazed windows. Central heating radiator. Decorative panelling.
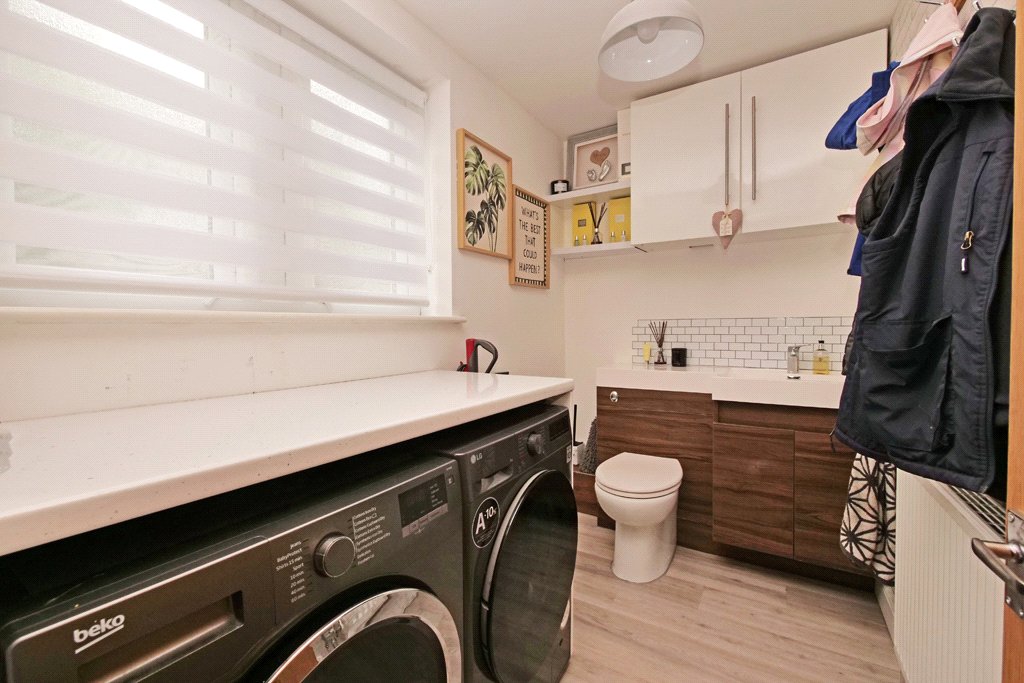
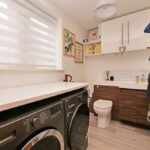
UTILITY ROOM/W/C
8'4" x 5'2" with sealed unit UPVC double glazed window. Central heating radiator. Wall unit with low suite w/c and floating ceramic wash basin with a chrome mixer tap and storage underneath. Fitted wall units and shelving. Plumbing for a washing machine and space for a dryer with a quartz effect worktop over.
DINING KITCHEN
18'2" x 10'5" with a superbly appointed kitchen with contemporary fitted wall and base units with stone effect worktops and matching upstands. Composite one and a half bowl sink and drainer with a matte black hot and cold mixer tap. Integrated wine fridge. Bosch ceramic five ring induction hob with a matching extractor canopy over. Beko double oven. Integrated fridge. Integrated freezer. Integrated dishwasher. Sealed unit UPVC double glazed window and matching double doors onto the rear garden. Central heating radiator. Open to:
SNUG
12' x 11'9" with sealed unit UPVC double glazed windows. Central heating radiator.
FIRST FLOOR
LANDING
Loft access. Spindled balustrade.
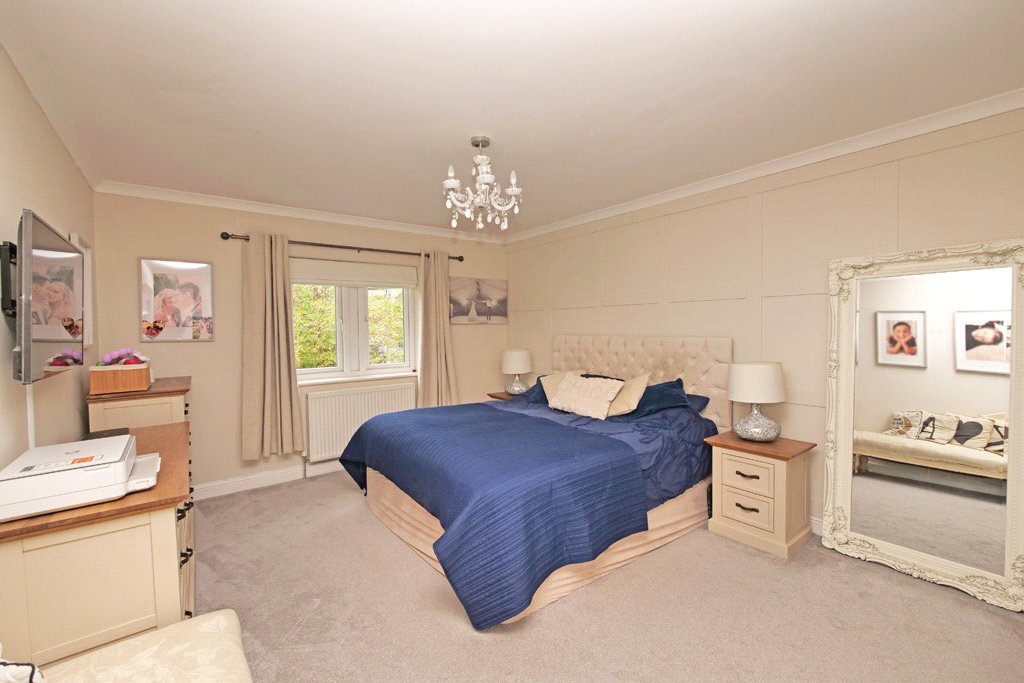
MASTER BEDROOM
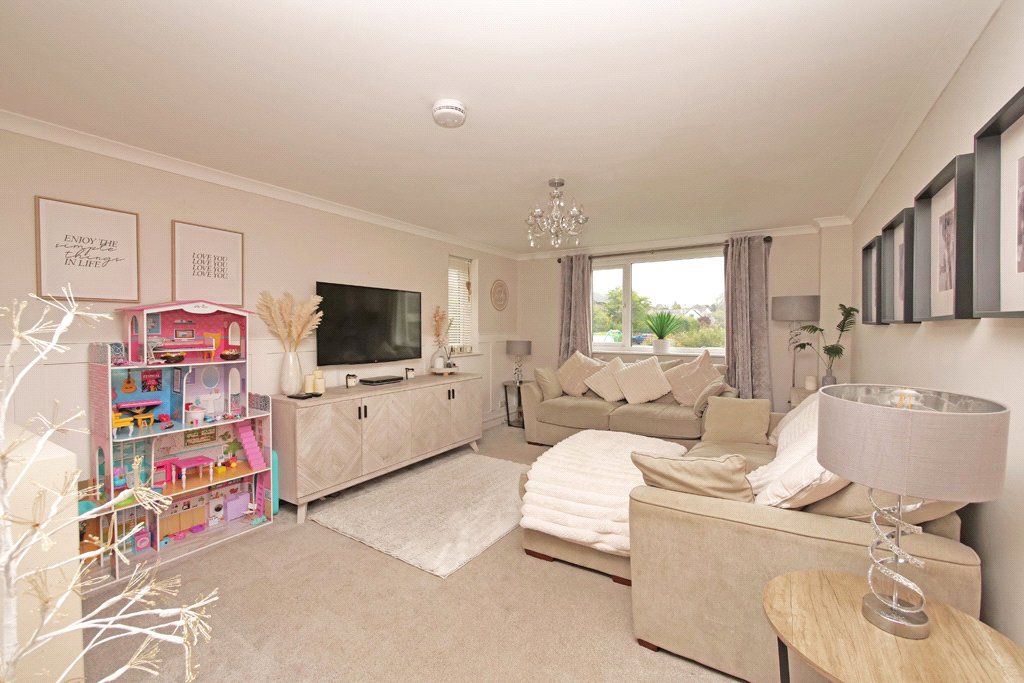
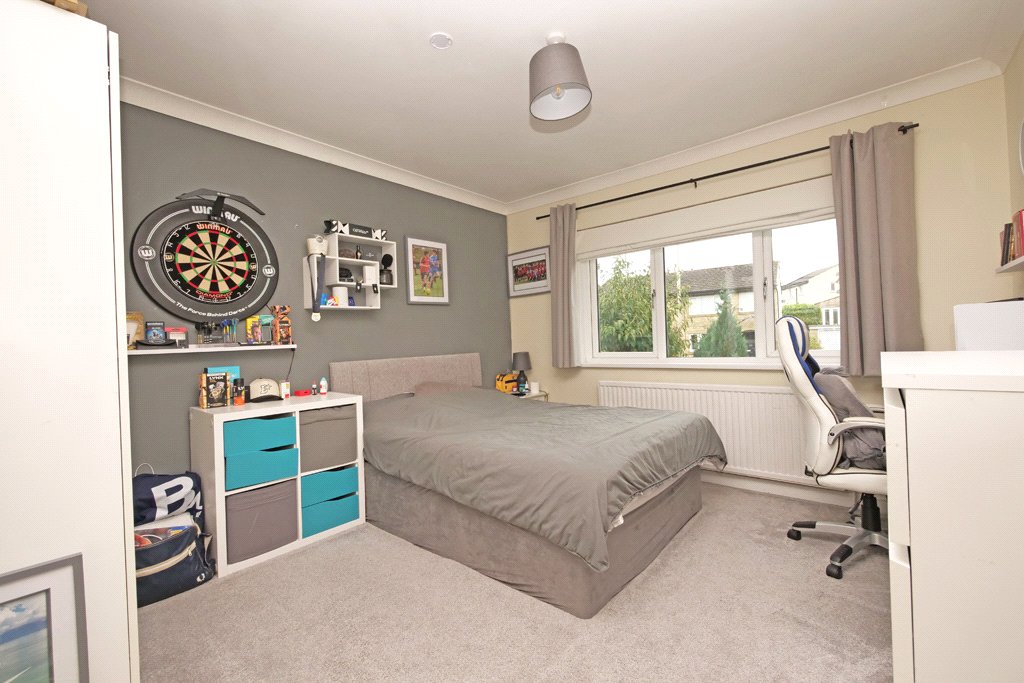
16'10" x 12' with sealed unit UPVC double glazed windows. Central heating radiator. Decorative panelling. Fitted dressing room.
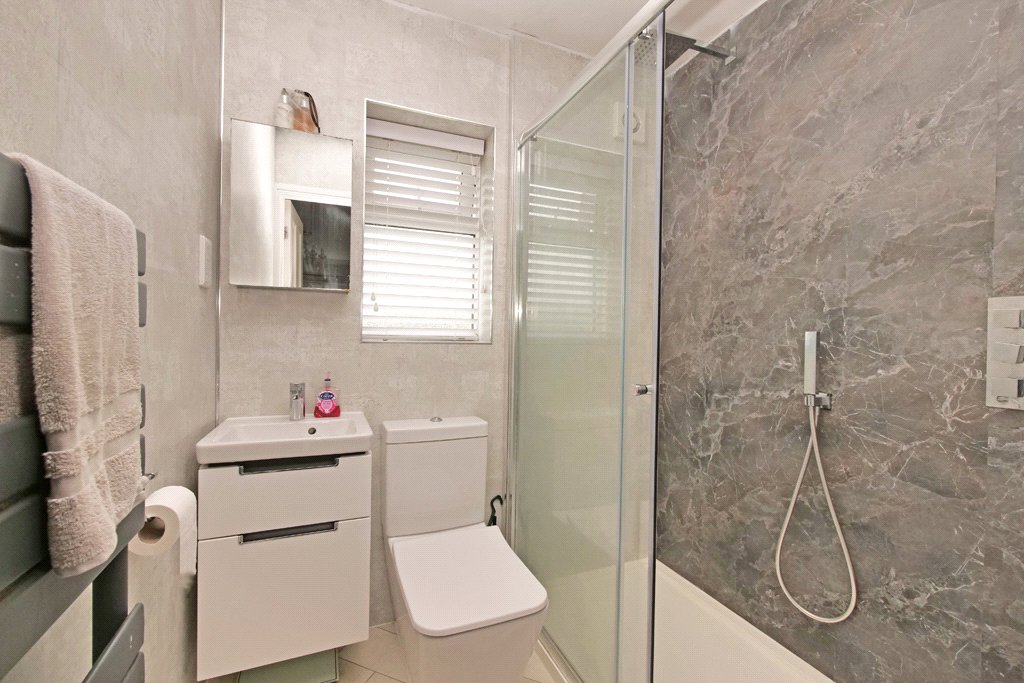
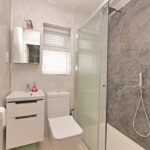
STYLISH ENSUITE SHOWER ROOM
Shower cubicle with handheld and rainfall shower over. Low suite w/c. Vanity wash basin. Heated towel rail. Shaver point. Extractor fan. Recessed low voltage ceiling spotlights. Sealed unit UPVC double glazed window.
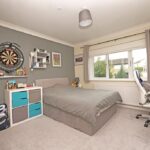
DOUBLE BEDROOM
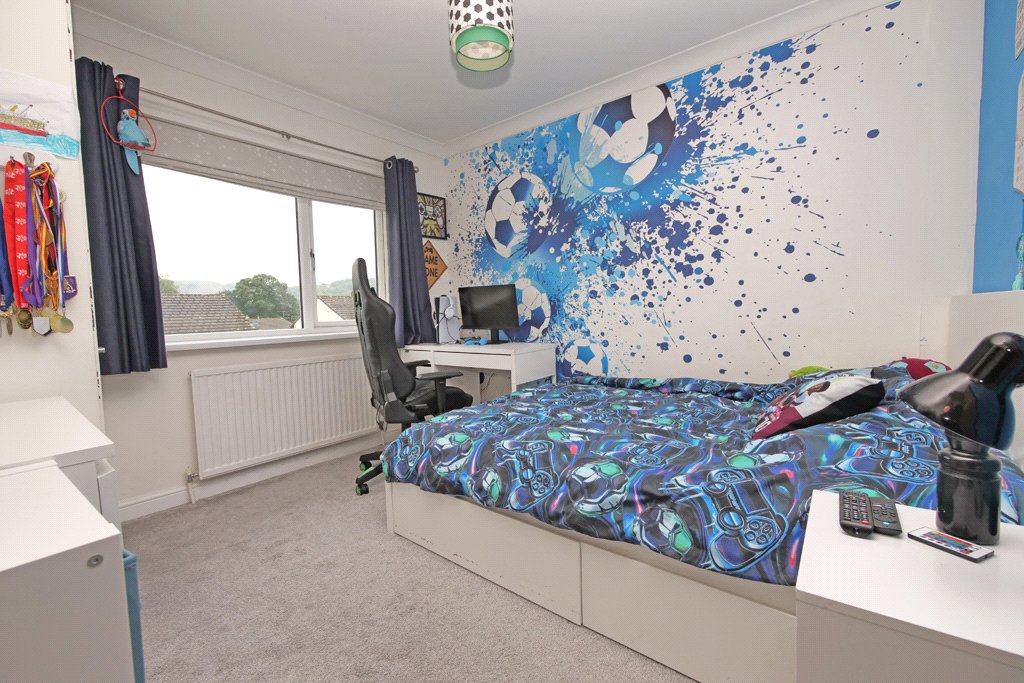
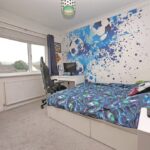
11'11" x 10'10" with sealed unit UPVC double glazed windows. Central heating radiator.
DOUBLE BEDROOM
10'6" x 10' with sealed unit UPVC double glazed windows. Central heating radiator.
BEDROOM
9'2" x 7' with sealed unit UPVC double glazed windows. Central heating radiator.
HOUSE BATHROOM
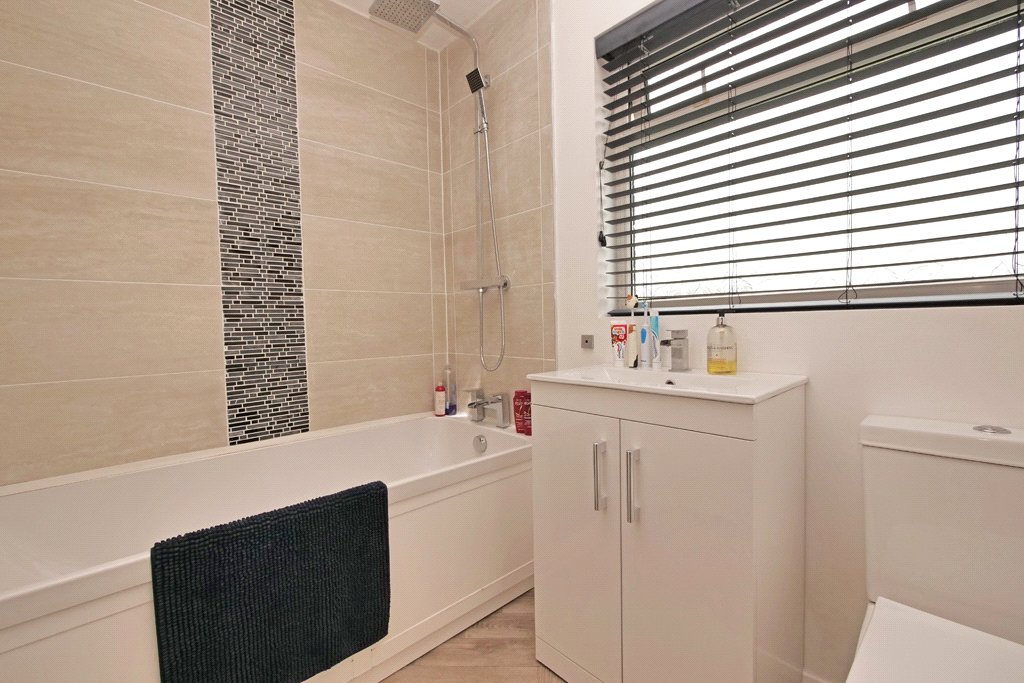
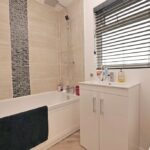
Low suite w/c. Vanity wash basin. Panelled bath with chrome thermostatic handheld and rainfall shower over with tiled surrounds. Heated towel rail. Sealed unit UPVC double glazed window.
OUTSIDE
There is a private driveway with parking for one vehicle which leads to the:
SINGLE GARAGE
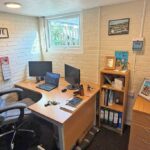
16'10" x 8'8" with an up and over door. Power and lighting. Partially sectioned off and used as a home office.
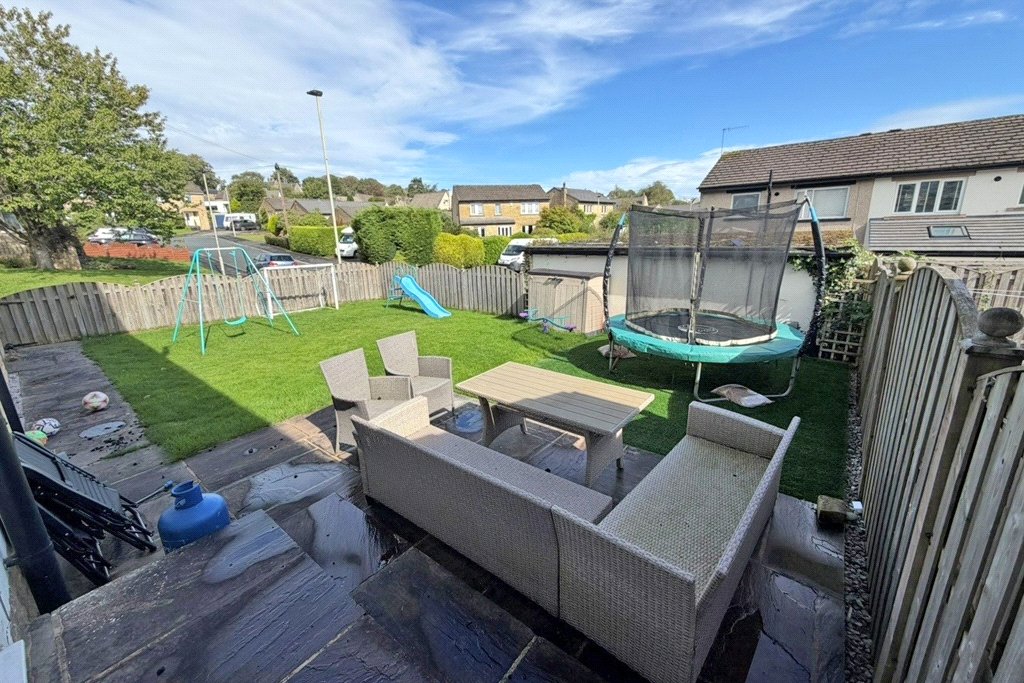
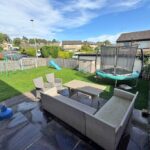
To the front there is a turfed garden with tree and shrub borders, providing a further parking area if needed. There is also a covered stone front entrance with a useful storage cupboard. To the rear there is an enclosed garden with a stone paved patio and lawn, ideal for families.
TENURE
The tenure for this property is Freehold.
COUNCIL TAX BAND
The council tax band quoted for this property on the Gov.UK website is Band: D
SERVICES All mains services are installed.
Please note we have not been able to test the equipment or installations in this property and recommend that prospective purchasers arrange for a qualified person to check any appliances before entering into any commitment.
VIEWING Strictly by arrangement with HARRISON BOOTHMAN. All potential viewers are advised to read a copy of our PRIVACY POLICY which can be found on our website. Alternatively a written copy is available on request.
Tel: Skipton 799993
Any floor plans are provided for informational and illustrative purposes only. Although we endeavour to provide truthful representation, we do not in any way warrant the accuracy of the floor plan information and the floor plan layout and measurements may contain errors and omissions. We are not liable for and do not accept any liability relating to any loss or damage suffered as a direct or indirect result of use of any information on the floor plan. The extent of the property and its boundaries are subject to verification by inspection of the title deeds.
These particulars were prepared from observation together with information supplied by the Vendor. We have not carried out a detailed professional survey.
Ref: JT05092026
If you are thinking of selling your property HARRISON BOOTHMAN will be pleased to provide a FREE VALUATION for sale purposes.


CALL US ON 01756 799993

Harrison Boothman is the trading name of Harrison Shaw Ltd – Estate Agents in Skipton
Registered Office: 1 Unicorn House, Keighley Road, Skipton, BD23 2LP
Registered in England & Wales Company No. 10621751 V.A.T. No. 272 3683 90