





14 Clitheroe Street Works, Skipton, BD23 1FQ
Clitheroe Street Works, Skipton, BD23 1FQ
£259,950
Property Summary
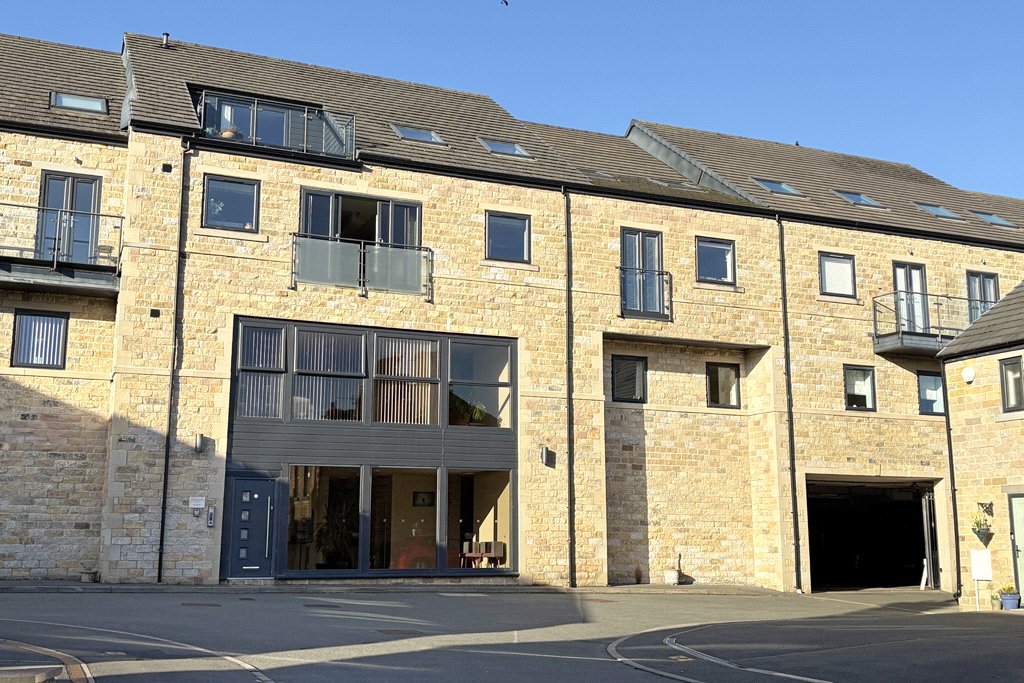
An immaculately presented and stylish three bedroomed duplex apartment offering spacious and well planned living accommodation arranged over two floors, pleasantly located withing the highly regarded and sought after 'Clitheroe Street Works Development' only a few minutes walking distance away from Skipton's bustling town centre.
Full Details
An immaculately presented and stylish three bedroomed duplex apartment offering spacious and well planned living accommodation arranged over two floors, pleasantly located withing the highly regarded and sought after 'Clitheroe Street Works Development' only a few minutes walking distance away from Skipton's bustling town centre.
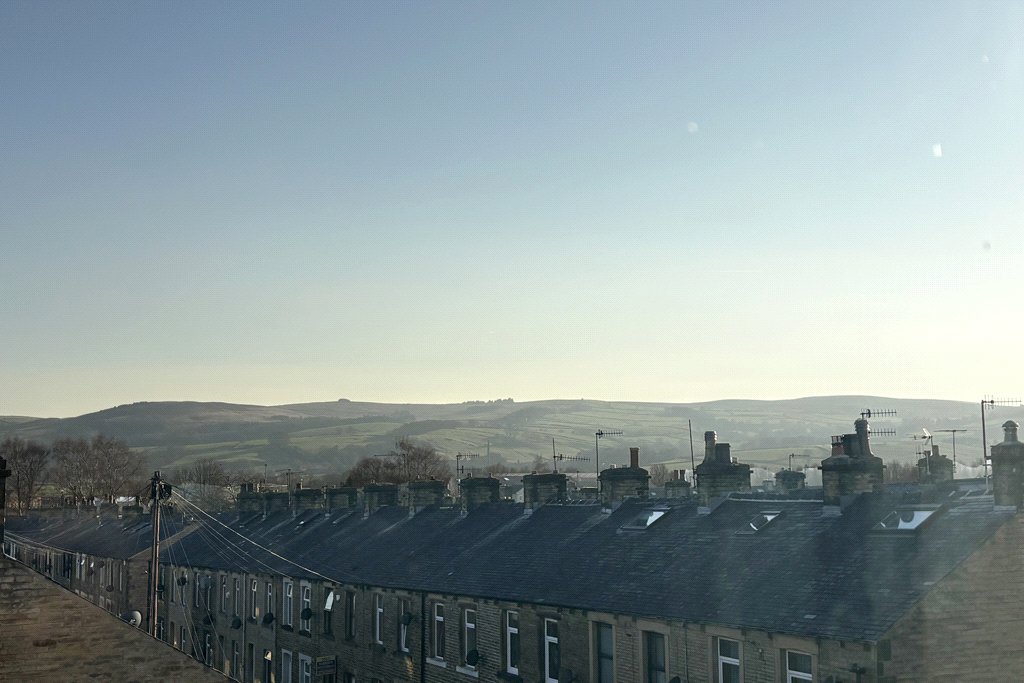
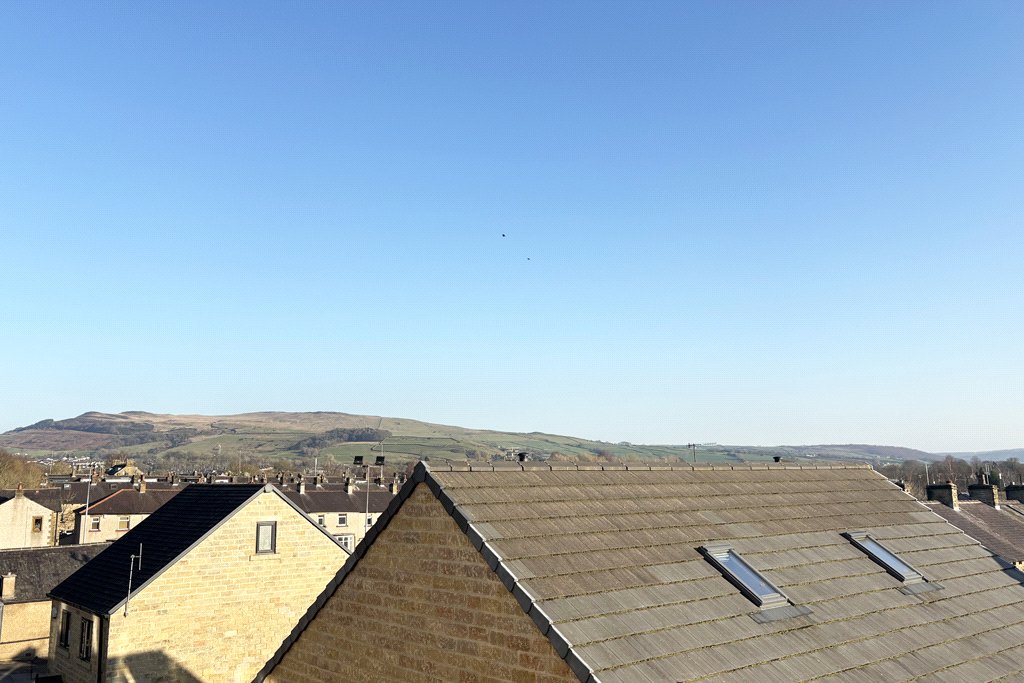
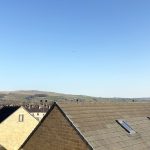
Enjoying far reaching views, a Juliet balcony and the great advantages of secure covered parking and a separate private store room, this impressive contemporary home is most certainly suitable to a wide variety of potential purchasers.
The three bedroomed property provides an exciting opportunity for those seeking contemporary, low maintenance living in a very popular residential setting close to shops, amenities and excellent transport services. Finished to a high specification throughout, the wonderful apartment includes generous room proportions, UPVC sealed unit double glazing, modern electric radiators, quality fitting and fixtures throughout.
An internal inspection of this fantastic home is highly recommended indeed, comprising very briefly:
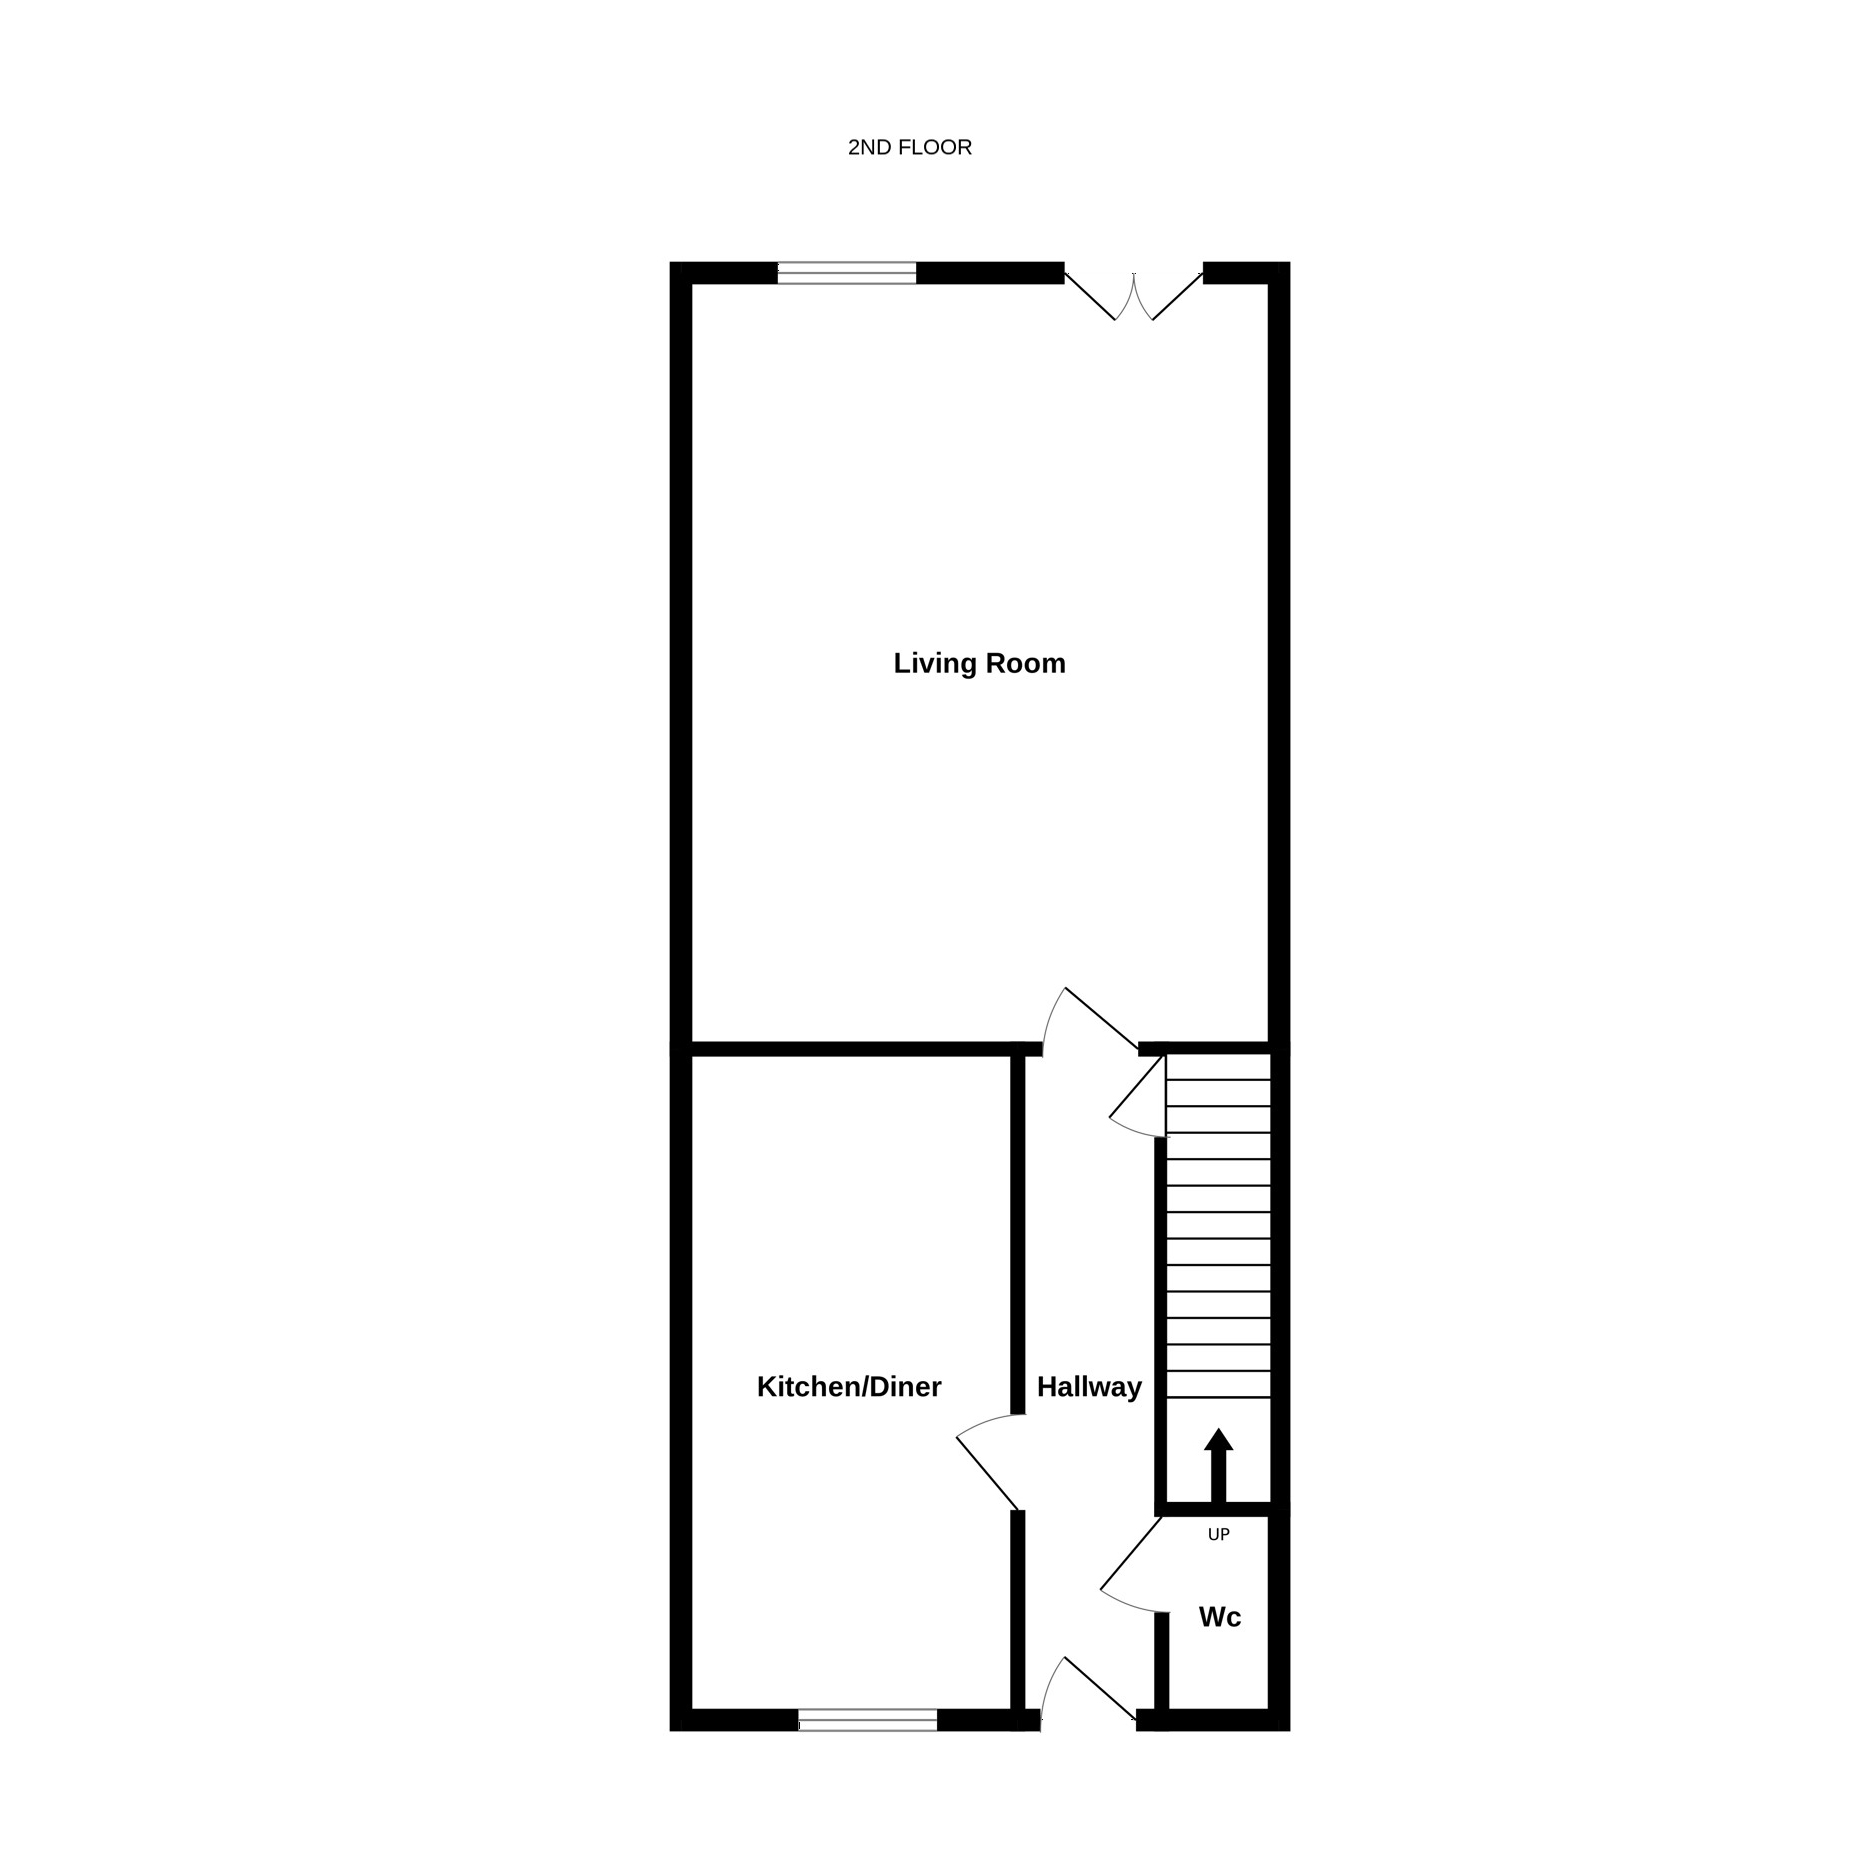
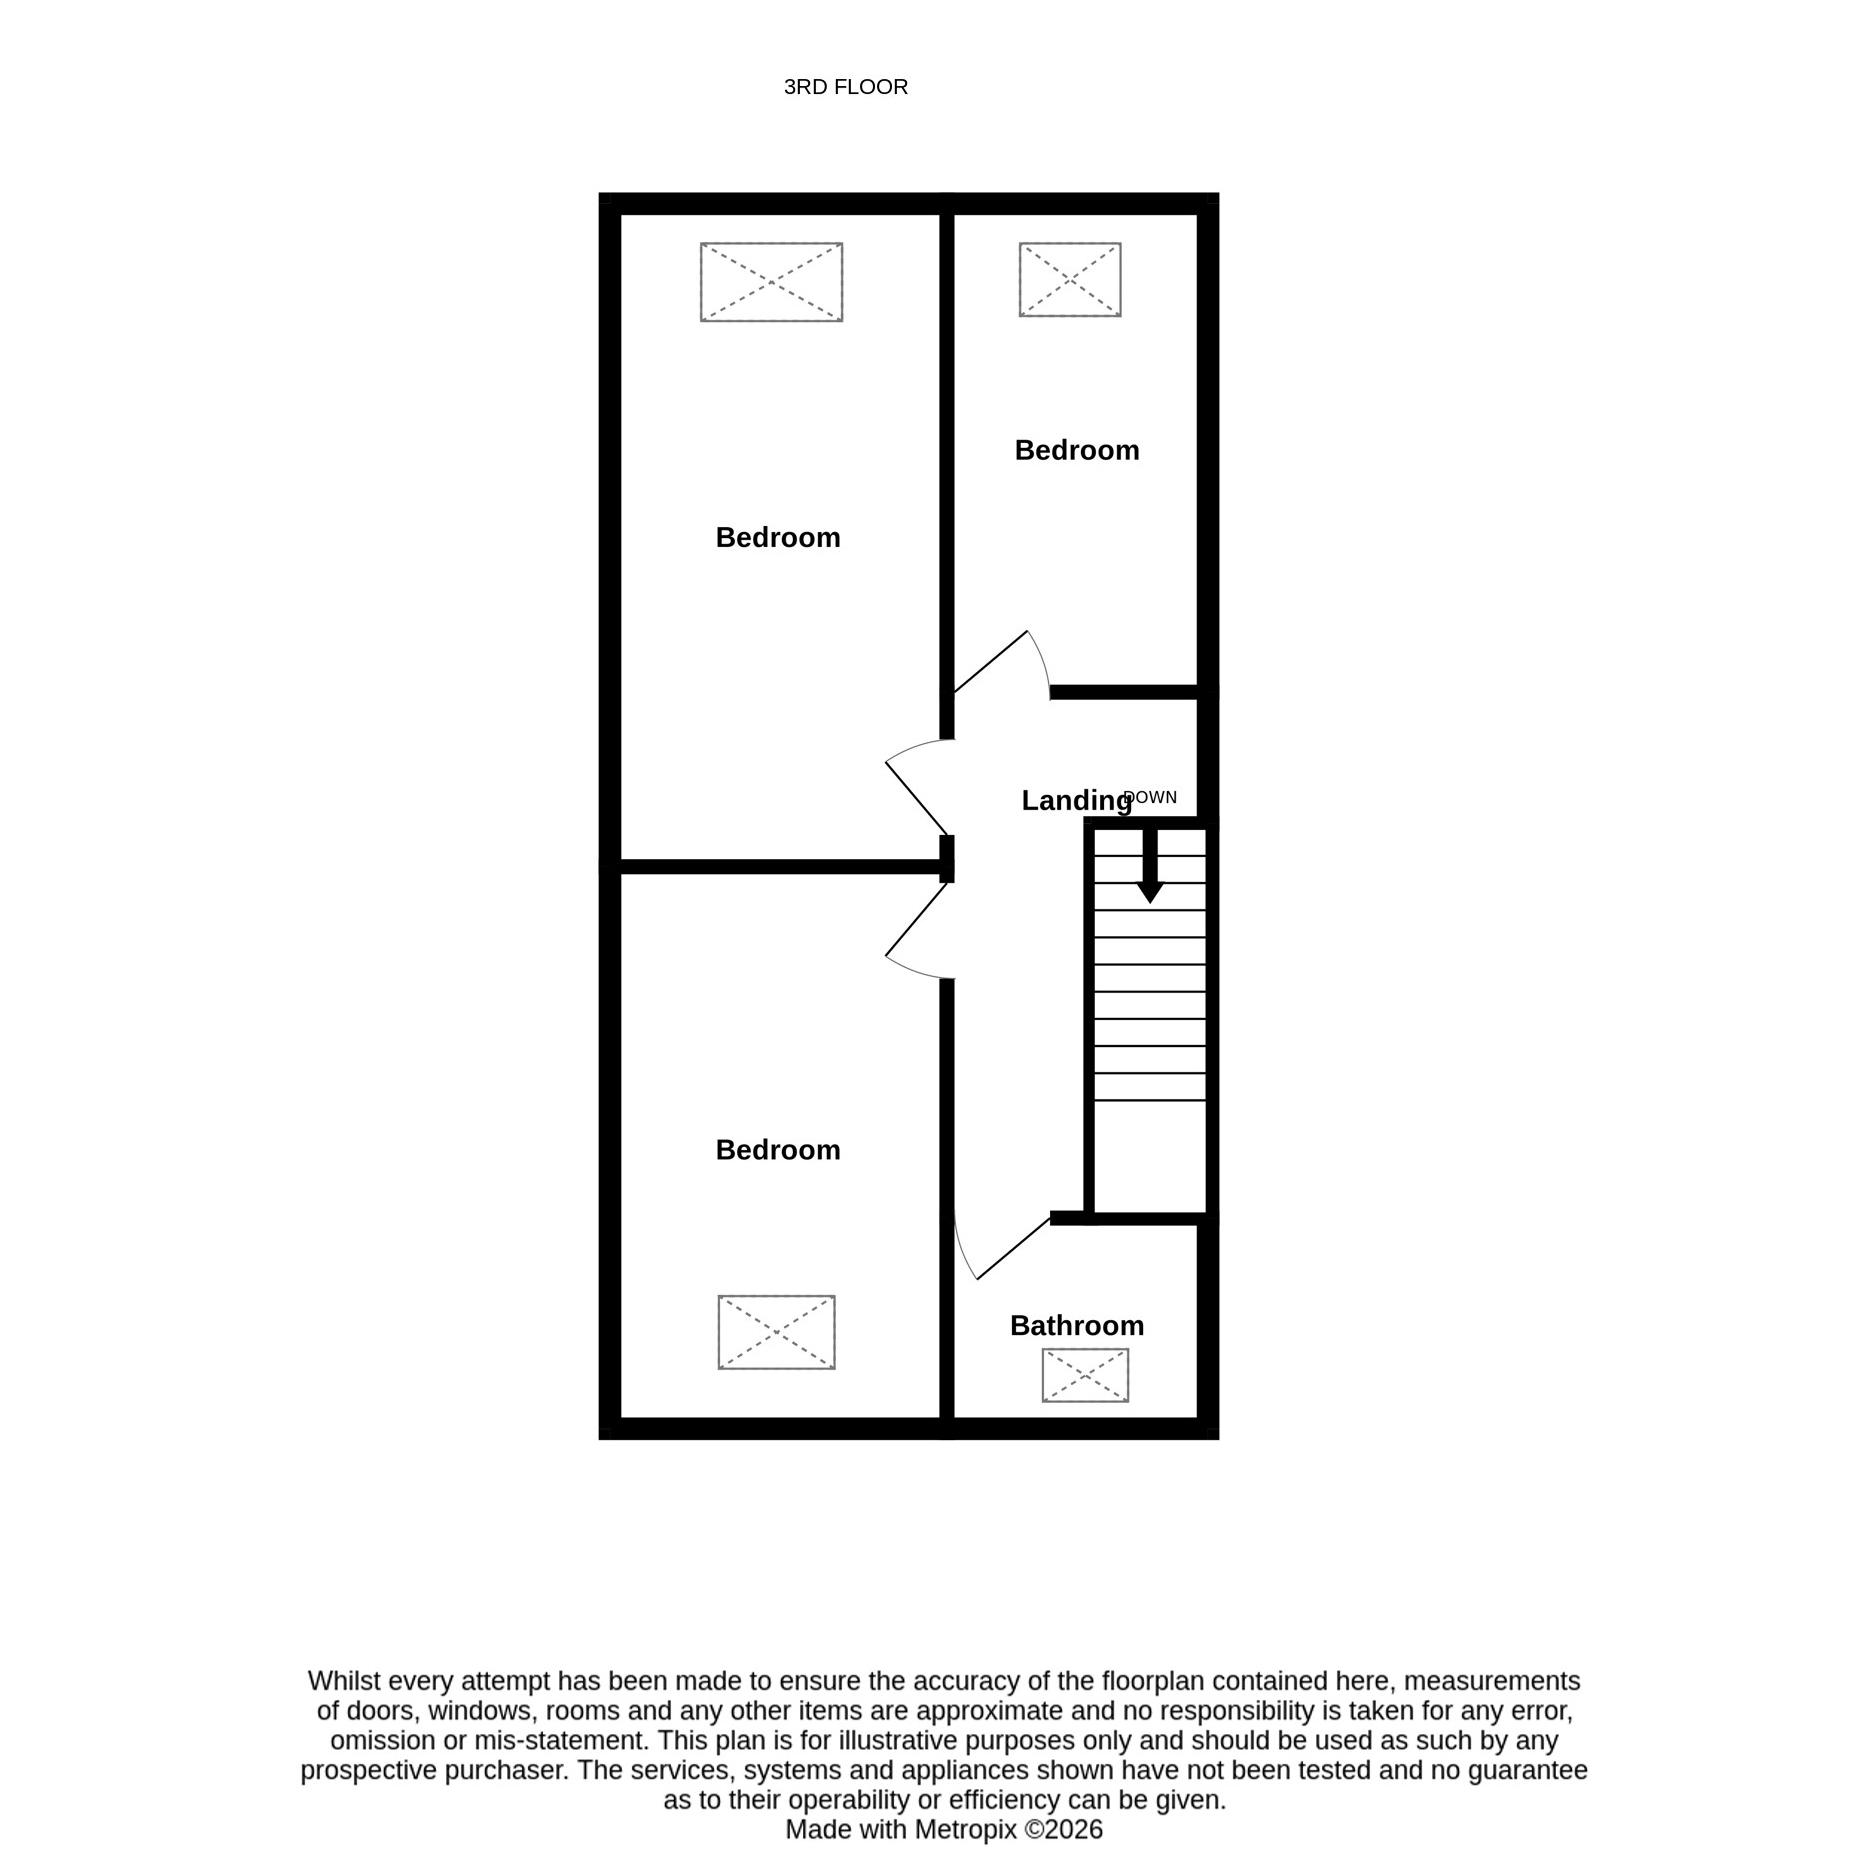
Communal reception hall with elevator and staircase leading up to the second floor apartment. The private accommodation includes an entrance hallway with access to a separate WC. Spacious living room enjoying superb long distance views and Juliet balcony. Dining kitchen equipped with quality built-in appliances. On the third floor there are three well planned bedrooms. Fitted bedroom furniture. Landing. House shower room including a three piece white suite. The secure gated residential car park is located on the ground floor. There is a numbered car parking space and a private store room.
The ever popular market town of Skipton has won many accolades in recent years, being independently judged to be one of the best areas to live in the UK via multiple media sources. Catering to residents of all ages, the town offers the perfect combination of excellent schooling, easy access to countryside and an extensive choice of leisure, shopping and recreational facilities.
The town is intersected by the scenic Leeds/Liverpool canal and is well known for its Medieval Castle and Church together with a bustling High Street featuring an outdoor market on the cobbled 'setts' three days a week. The town offers an excellent mix of independent shops, pubs and cafes in addition to having well known branded stores and a choice of popular bars and restaurants. There are excellent public transport links, including a railway station providing regular daily services to Leeds and Bradford. The town enjoys an annual programme of community events and festivals attracting an ever increasing degree of tourism. In addition, the Yorkshire Dales National Park is only a short drive away, offering some of the finest countryside and scenery in the United Kingdom.
Certainly likely to be of interest to those households leading a busy professional lifestyle; being offered in 'Ready to Occupy' condition whilst having the benefit of extremely convenient rail access with comfortable level walking distance, this superior apartment may also be of interest to a retired person or couple looking for a spacious yet easy to manage three bedroomed lock-up-and leave style home with enviable views and secure car parking. The residence is described in more detail below:
GROUND FLOOR
COMMUNAL RECEPTION HALL
With elevator and staircase leading up to the second floor accommodation.
SECOND FLOOR - 14 CLITHEROE STREET WORKS
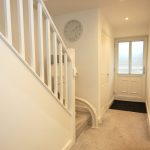
ENTRANCE HALL

UPVC sealed unit double glazed entrance door. Door mat well. Security alarm key pad. Staircase with spindled balustrade leading up to the third floor. Under stairs storage.
DOWN STAIRS WC
With low suite WC and hand wash basin. Splash-back and vanity cupboard.
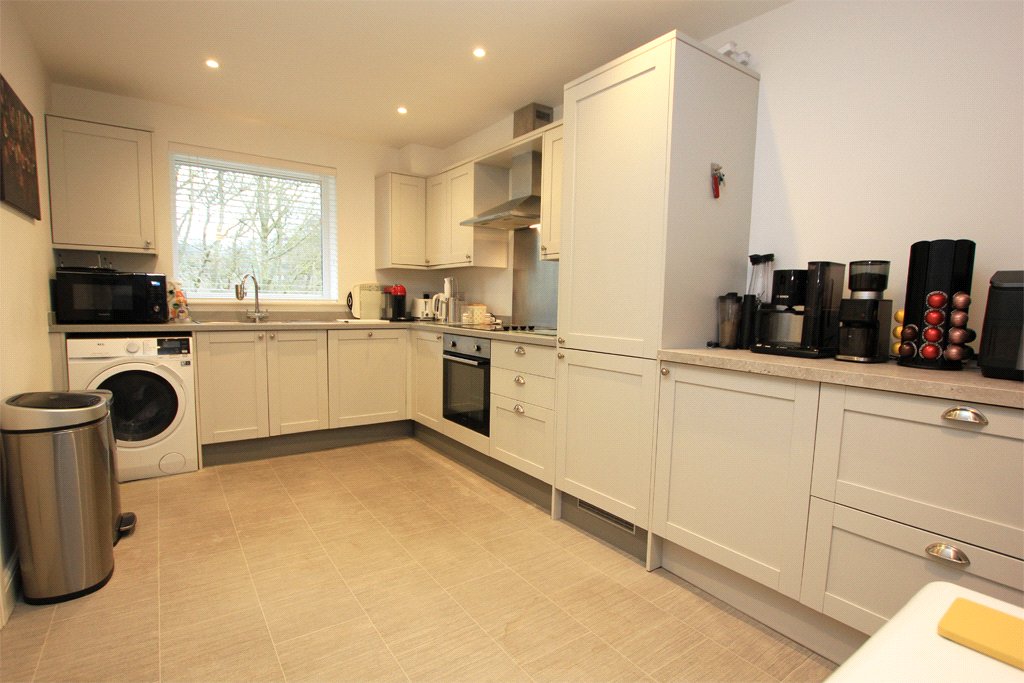
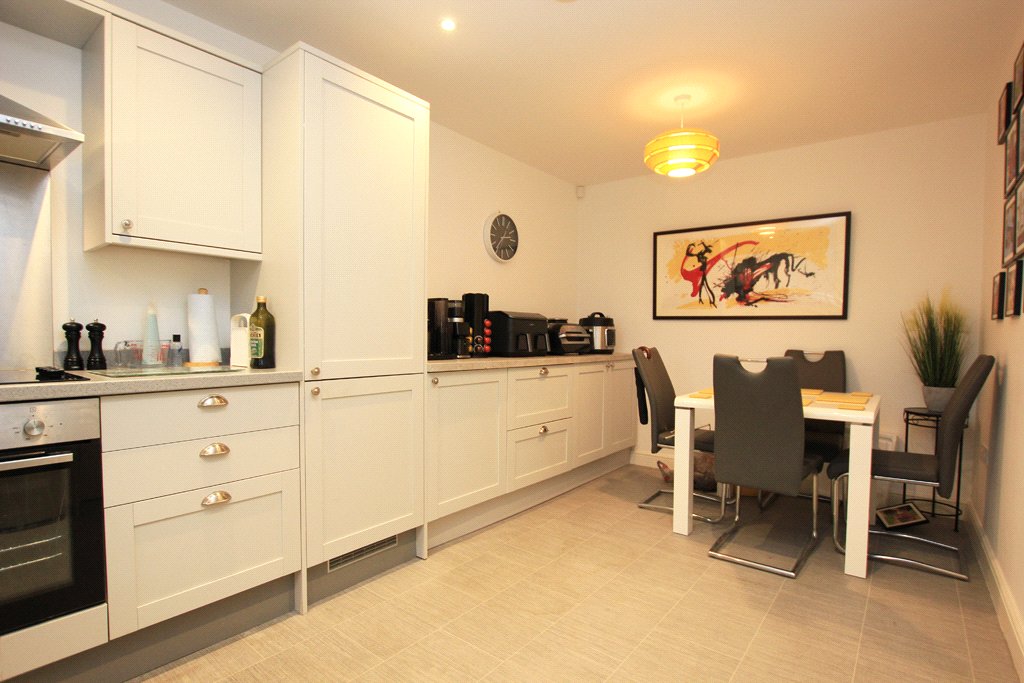
DINING KITCHEN
17'4" x 8'9" Contemporary kitchen appointed with a range of fitted base and wall cupboard and drawer units in a matte grey finish. Complementary laminated worktop surfaces. One and a half bowl stainless steel sink. Built-in Lamona oven. Five ring hob having extractor fan over. Integrated fridge and freezer. Integrated dishwasher. Plumbing and space for an automatic washing machine. UPVC sealed unit double glazed window. Vinyl flooring.
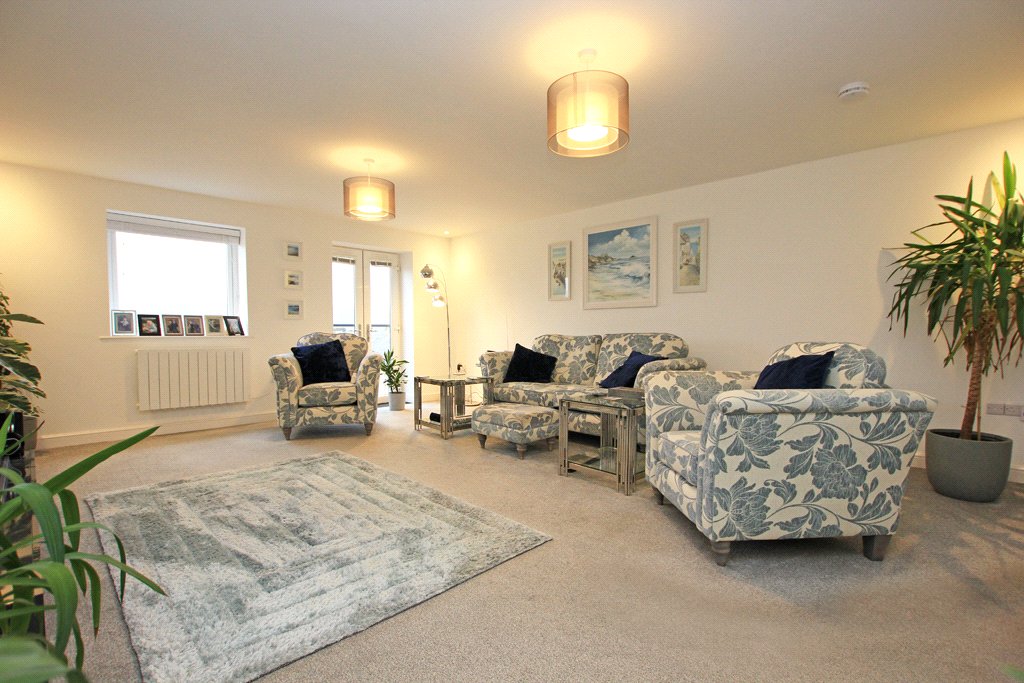
SPACIOUS LIVING ROOM
20'3" x 16'2" Well proportioned, light and airy room enjoying superb long distance views towards surrounding countrywide. With UPVC sealed unit double glazed window. UPVC sealed unit double glazed French doors and Juliet balcony. Fitted carpets. TV point and power sockets.
THIRD FLOOR
LANDING
Recessed ceiling spotlights. Spindled balustrade. Fitted carpets. Loft hatch access.
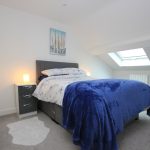
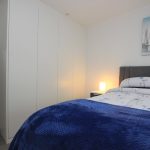
BEDROOM ONE
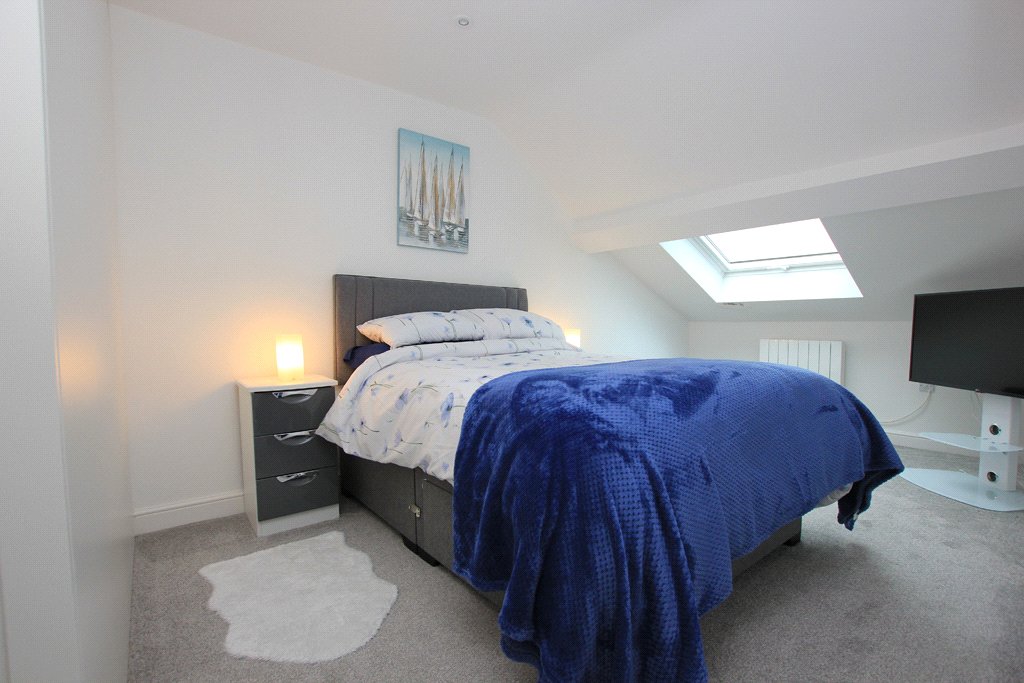

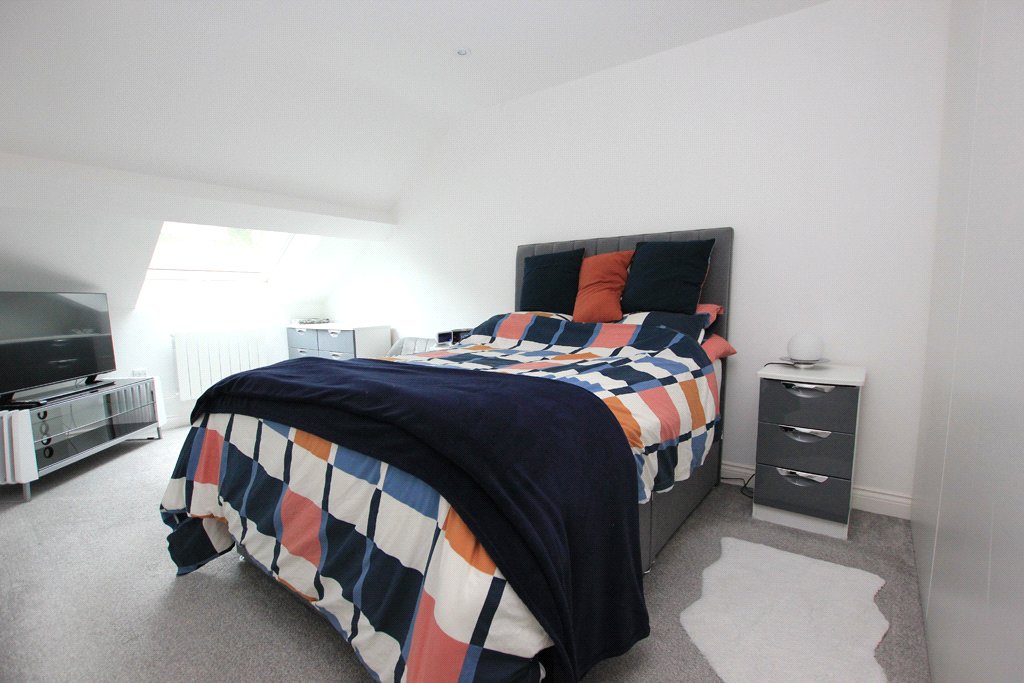
16'3" x 9'1" Double bedroom providing high quality fitted wardrobes. Velux window with black-out blind. Electric radiator. Fitted carpets.
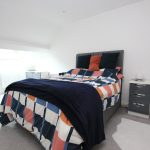
BEDROOM TWO
14'3" x 8'10" Another generous double bedroom providing high quality fitted wardrobes. Velux window with black-out blind. Electric radiator. Fitted carpets.
BEDROOM THREE
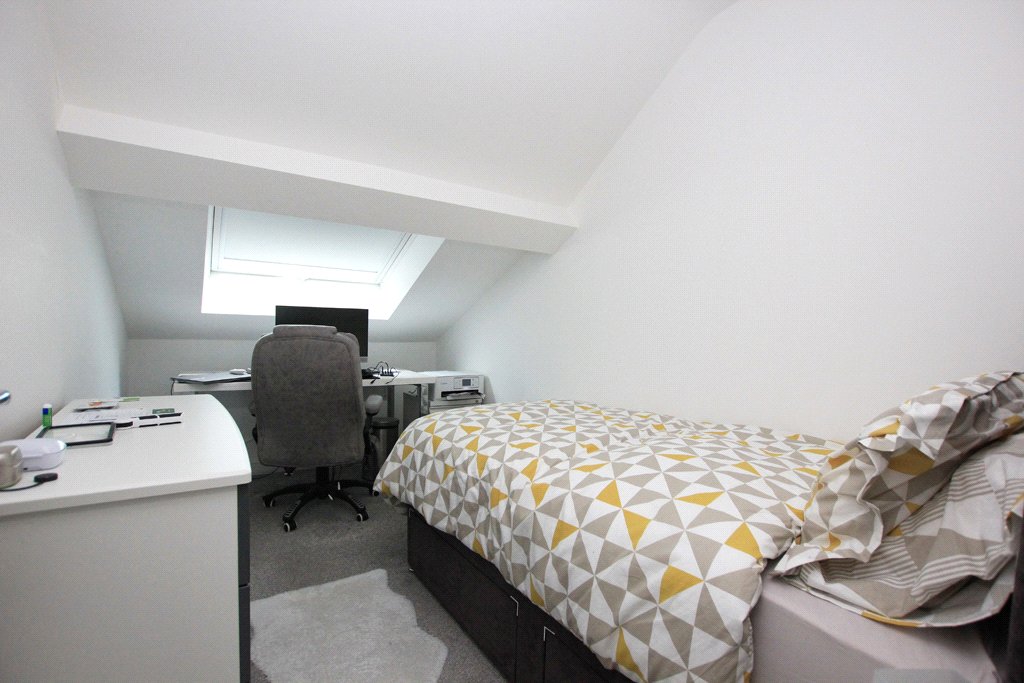
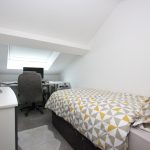
10'9" x 6'9" Velux window with black-out blind. Fitted carpets.
HOUSE SHOWER ROOM
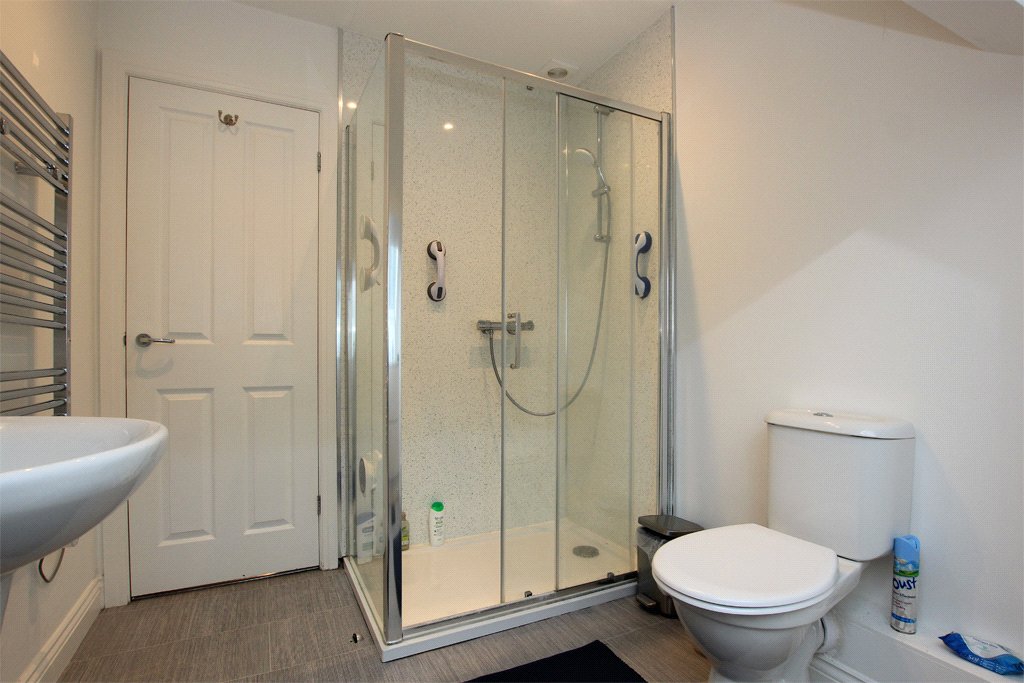
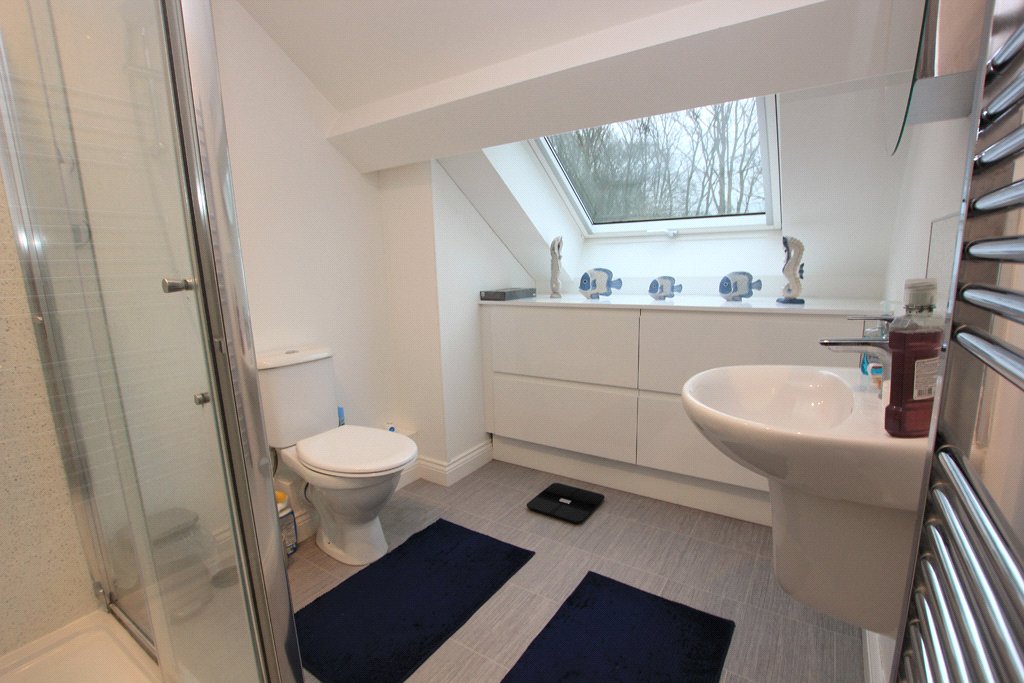

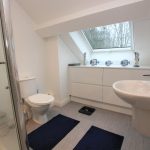
Providing a three piece white suite comprising low suite WC, a hand wash basin, and a large shower enclosure with chrome showerhead over. Chrome ladder radiator. Extractor fan. Velux window. Fitted drawers.
OUTSIDE
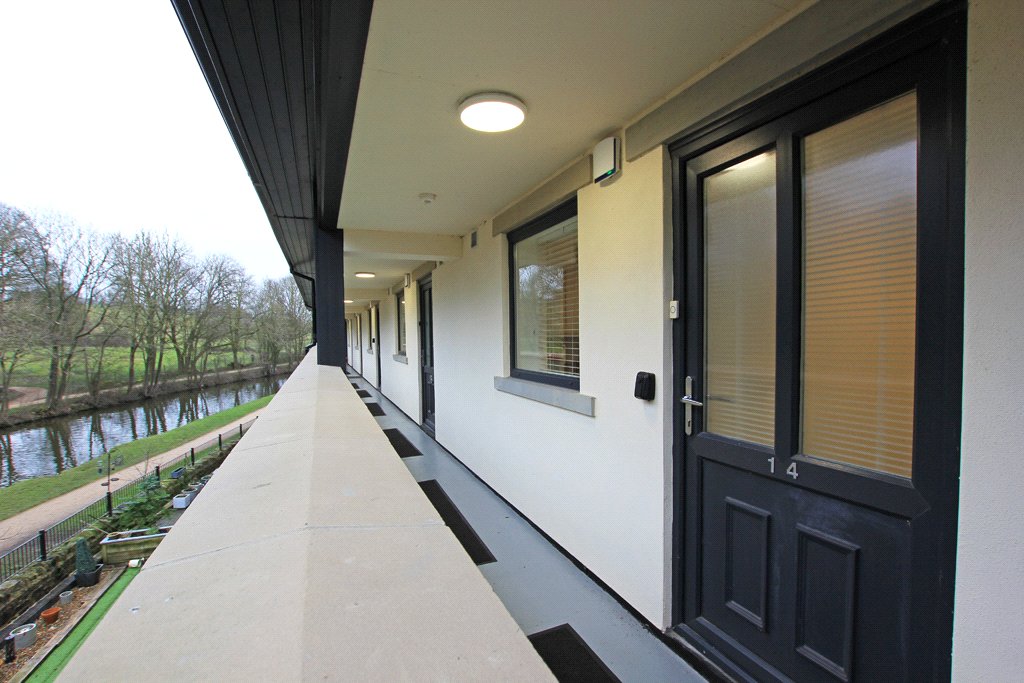
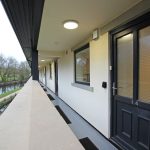
This property is located in a picturesque setting overlook the Leeds/Liverpool canal.
THERE IS A DESIGNATED PARKING SPACE WITHIN THE SECURE GATED UNDERCROFT RESIDENTIAL CAR PARK
The apartment also benefits from a useful lockable storage unit.
TENURE
The property is LEASEHOLD with a 999 year term started in January 2020. The current annual service charge is circa £1440 paid to CLITHEROE STREET WORKS MANAGEMENT COMPANY LTD. We have been informed each apartment owner has an equal share of the management company, and that the service charge can paid quarterly. The fixed ground rent with no reviews/increases is £150 per annum. One well behaved pet dog is allowed in each private apartment.
COUNCIL TAX BAND
The council tax band quoted for this property on the Gov.UK website is Band: C
SERVICES All mains services are installed.
BROADBAND / MOBILE DATA SERVICES
Information obtained from Ofcom's Broadband Coverage Checker indicates that fixed-line superfast broadband services may be available at this property. Alternative broadband solutions, including satellite broadband services, may also be available at this location and should be investigated by prospective purchasers. Information obtained from Ofcom's Mobile Coverage Checker indicates that mobile coverage may be available at this property from one or more network operators. Actual coverage, indoor signal strength and service performance may vary and should be verified directly with the relevant mobile network provider.
This information is provided for guidance only and was correct at the time of compilation. Interested parties should verify current availability, speeds, coverage and suitability directly with their chosen service provider and through Ofcom's Broadband and Mobile Coverage Checker. Neither the seller nor Harrison Boothman warrants the accuracy or ongoing availability of any service.
ANTI-MONEY LAUNDERING (AML) REQUIREMENTS – ADMINISTRATION FEE PAYABLE
Under HMRC supervision and in accordance with current Anti-Money Laundering Regulations, Estate Agents are legally required to undertake Anti-Money Laundering (AML) checks on all sellers and prospective purchasers. These mandatory checks form part of the conveyancing process and are designed to help prevent financial crime and protect all parties involved in a property transaction.
Once an offer has been accepted (subject to contract), all prospective purchasers will be required to complete an identification and verification process. This will typically include the provision of photographic identification, proof of address and evidence of the source of funds being used to complete the purchase.
To cover the cost of the verification and screening process, a non-refundable AML administration fee is payable. THE FEE IS £24.00 (INCLUDING VAT) PER PURCHASER. The checks are carried out securely by a specialist third-party provider on our behalf and, for this purpose, Harrison Boothman will need to share relevant personal information with that provider. Please note that this is not a credit check and will not affect your credit rating or credit score. All information provided will be processed securely and confidentially in accordance with applicable data protection legislation.
In accordance with current regulations and our compliance obligations, we are unable to mark a property as "Under Offer" or "Sold Subject to Contract" until all purchasers have satisfactorily completed the AML verification process. If you have any questions regarding the above process, a member of our team will be pleased to assist.
INDEPENDENT THIRD PARTY PROFESSIONALS – REFERRAL FEES
Where appropriate, Harrison Boothman is pleased to recommend independent professionals who may be able to assist clients with related property matters. These include Conveyancing Solicitors, Mortgage Brokers, Surveyors, Removal Companies and Specialist Tradespeople. Please let us know if you would like any assistance in this respect.
In accordance with current regulations, we are obliged to disclose that in some instances, Harrison Boothman may receive a referral fee, voucher or marketing contribution from third-party providers should you choose to use their services following an introduction from us. The amount received varies depending on the nature of the referral and the value of the transaction but is typically between £20 and £250. You are under no obligation whatsoever to use any recommended provider and are entirely free to obtain alternative quotations or seek independent advice.
Please note we have not been able to test the equipment or installations in this property and recommend that prospective purchasers arrange for a qualified person to check any appliances before entering into any commitment.
VIEWING Strictly by arrangement with HARRISON BOOTHMAN. All potential viewers are advised to read a copy of our PRIVACY POLICY which can be found on our website. Alternatively, a written copy is available on request.
Tel: Skipton 799993
Any floor plans are provided for informational and illustrative purposes only. Although we endeavour to provide truthful representation, we do not in any way warrant the accuracy of the floor plan information and the floor plan layout and measurements may contain errors and omissions. We are not liable for and do not accept any liability relating to any loss or damage suffered as a direct or indirect result of use of any information on the floor plan. The extent of the property and its boundaries are subject to verification by inspection of the title deeds.
These particulars were prepared from observation together with information supplied by the Vendor. We have not carried out a detailed professional survey.
Ref: MGLEDHILL27326
If you are thinking of selling your property HARRISON BOOTHMAN will be pleased to provide a FREE VALUATION for sale purposes.


CALL US ON 01756 799993

Harrison Boothman is the trading name of Harrison Shaw Ltd – Estate Agents in Skipton
Registered Office: 1 Unicorn House, Keighley Road, Skipton, BD23 2LP
Registered in England & Wales Company No. 10621751 V.A.T. No. 272 3683 90