


11 Badger Gate, Threshfield, North Yorkshire, BD23 5EN
Badger Gate, Threshfield, North Yorkshire, BD23 5EN
£425,000
Property Summary
This spacious and superbly appointed three bedroom family home enjoys a beautiful position within this peaceful Yorkshire Dales village cul-de-sac setting. The property has been subject to a comprehensive scheme of renovation by the current vendor and offers quality fixtures and fittings throughout.
Full Details
This spacious and superbly appointed three bedroom family home enjoys a beautiful position within this peaceful Yorkshire Dales village cul-de-sac setting. The property has been subject to a comprehensive scheme of renovation by the current vendor and offers quality fixtures and fittings throughout.
This well positioned family sized home is equipped with gas central heating together with UPVC sealed unit double glazing and comprises very briefly:
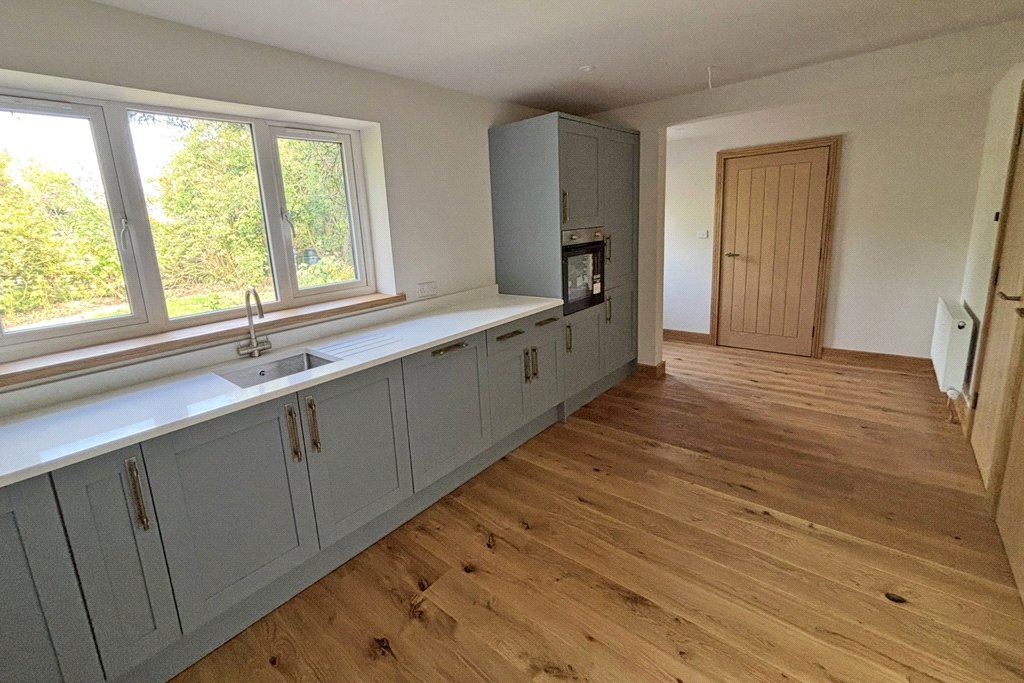
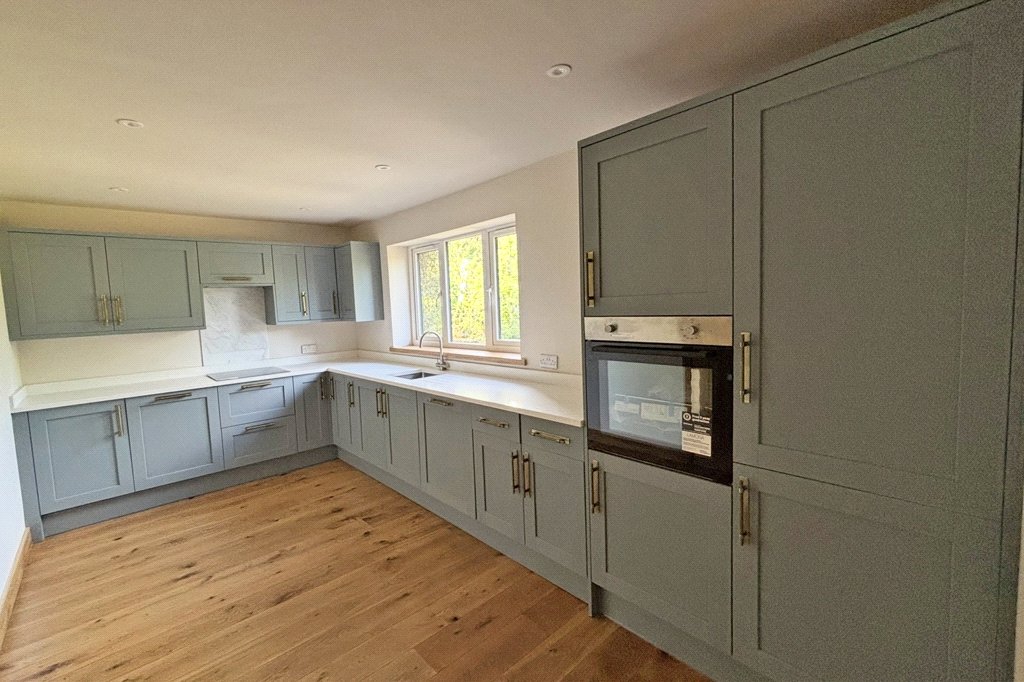
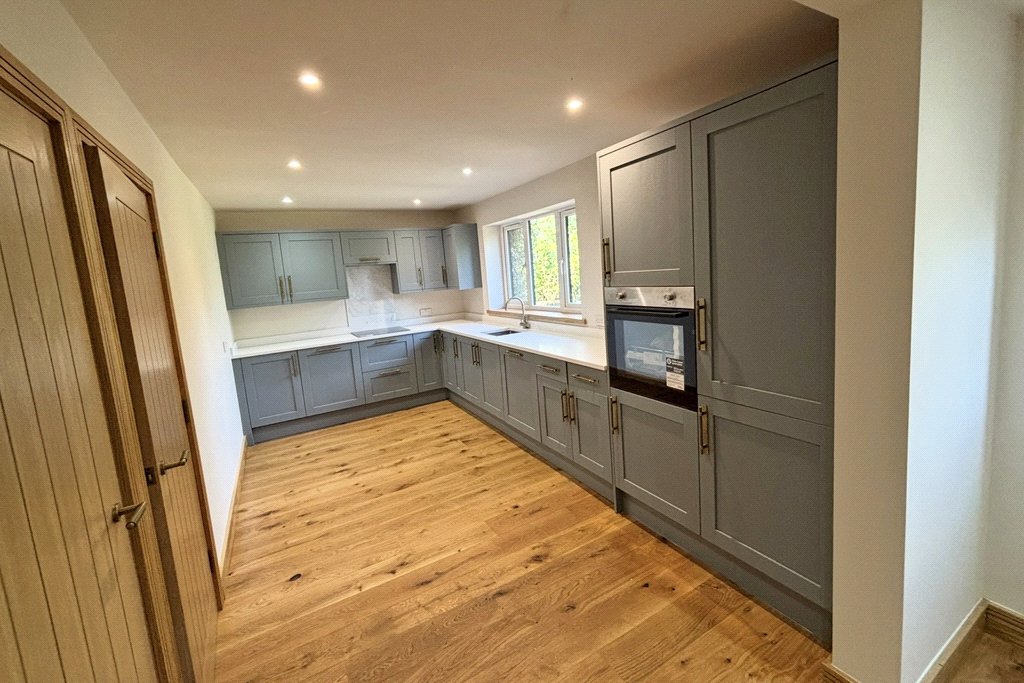
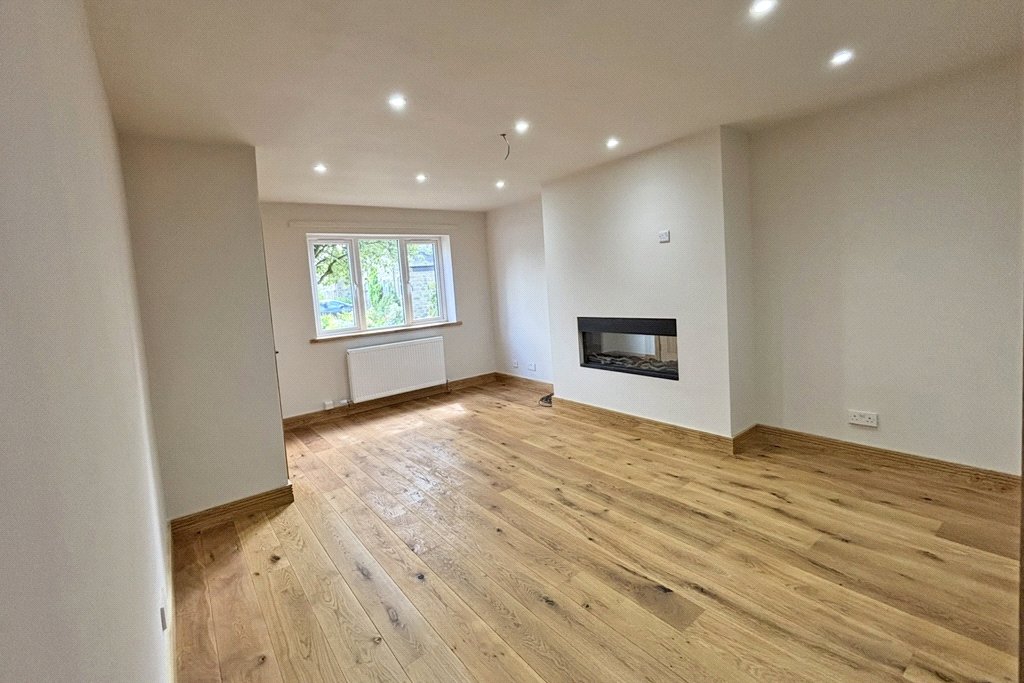
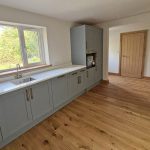
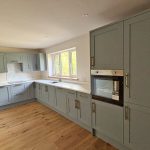
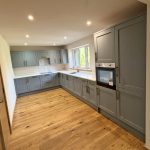
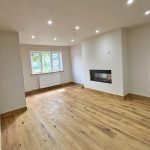
An entrance hallway, a sitting room with engineered oak flooring and an inset log burning effect electric fire, a brand new, beautifully fitted dining kitchen with modern fitted wall and base units in a duck egg blue finish with quartz worktops and newly fitted integrated appliances and a utility room/ground floor w/c. To the first floor there are three larger than usual double bedrooms, one of which has an ensuite shower room and the house bathroom fitted with a contemporary three piece suite and partial marble wall tiling.
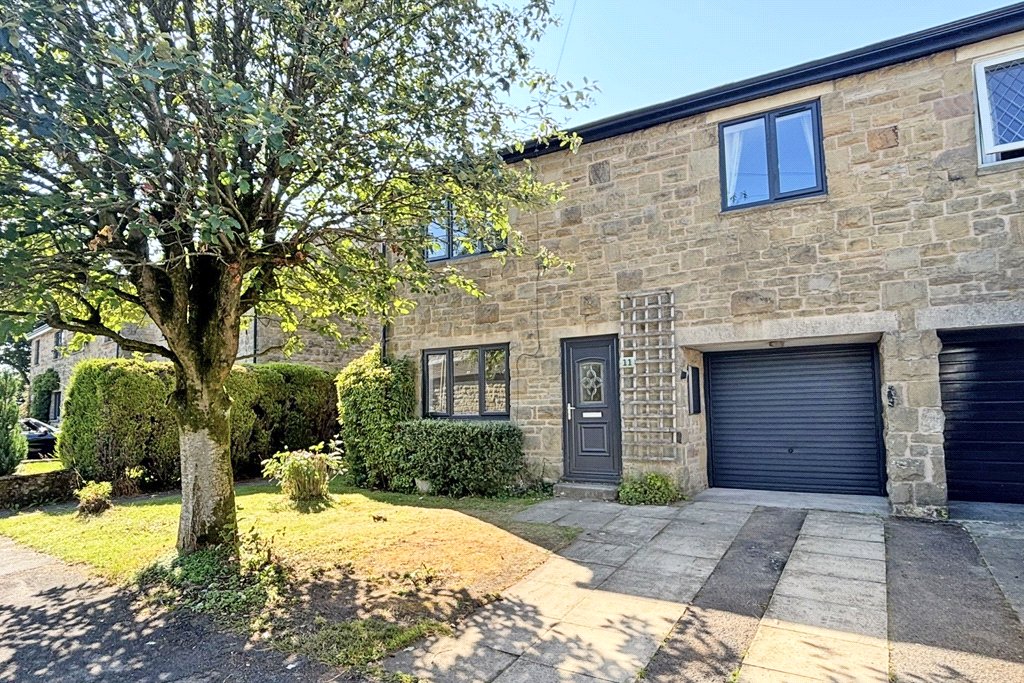
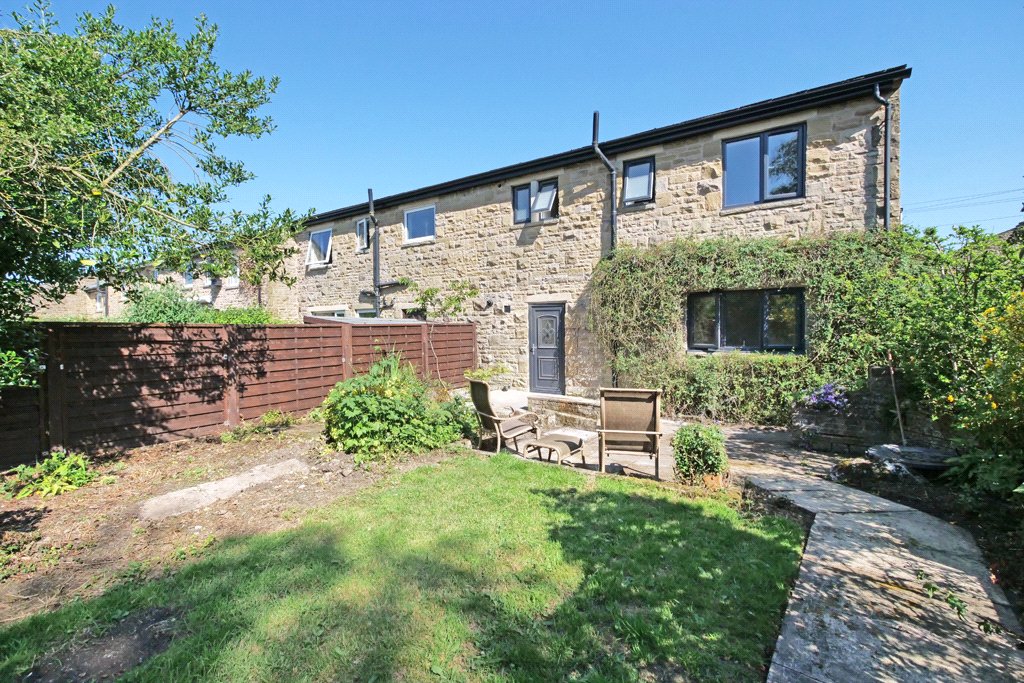
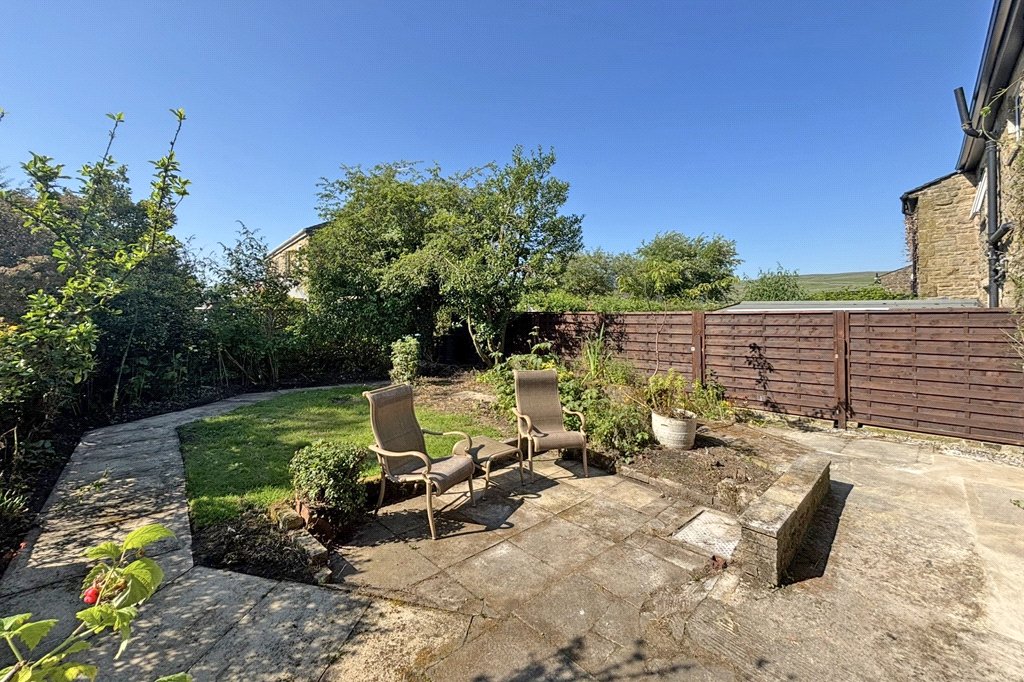
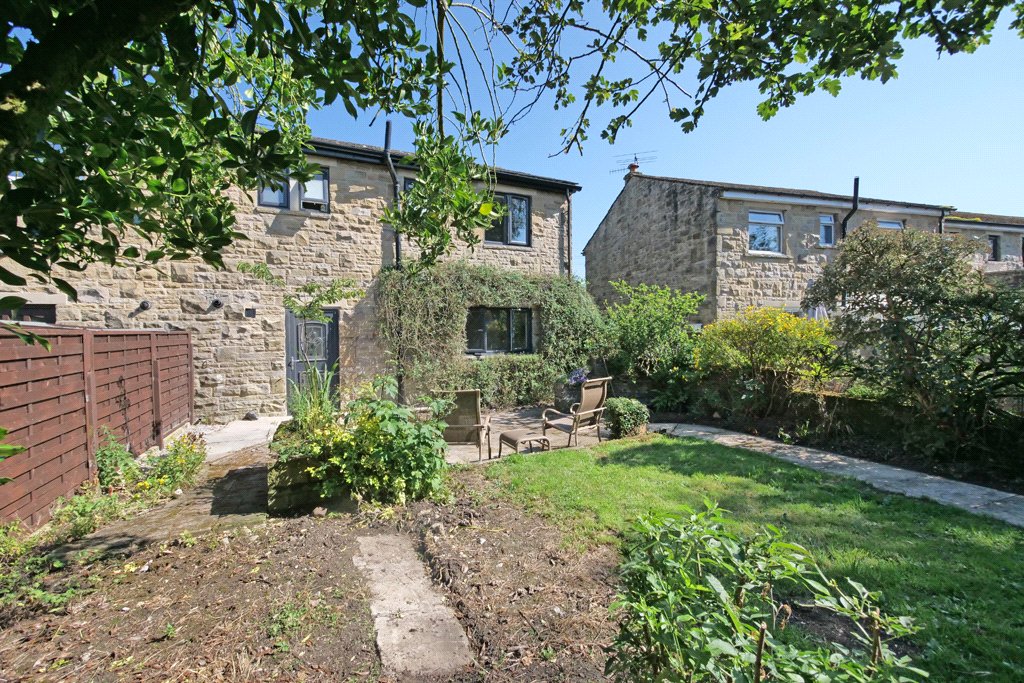
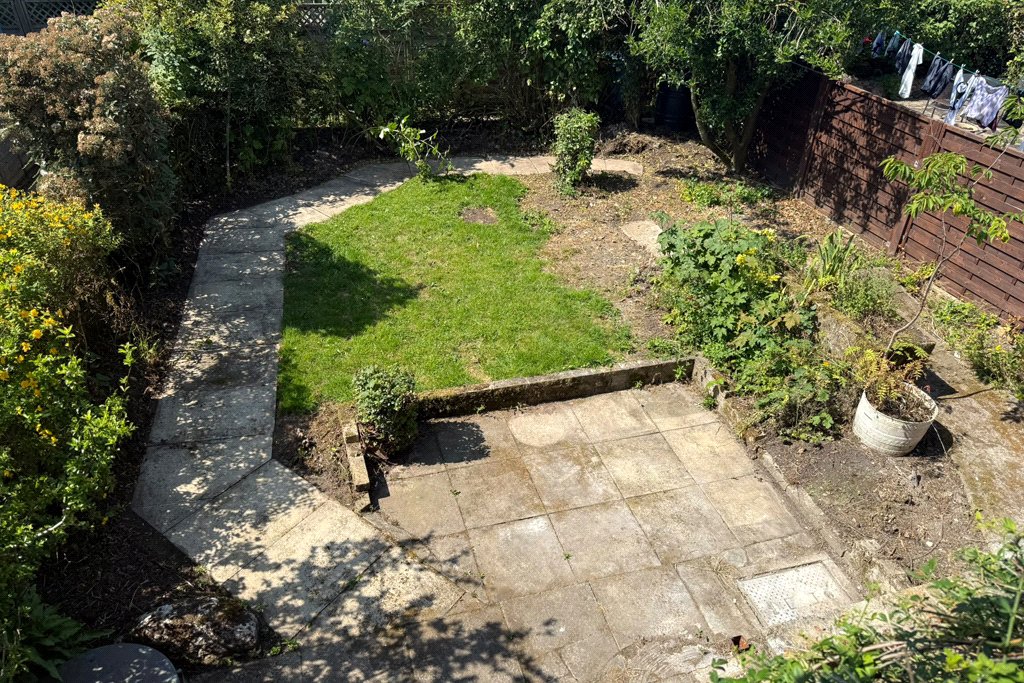
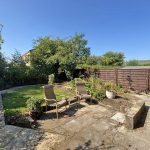
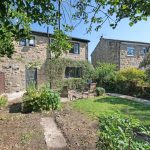
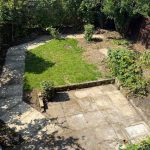
Externally to the front of the property there is a private driveway leading to the single garage. There is also a lawned front garden with mature shrubs and a tree whilst to the rear there is a large garden with a paved patio, a lawn and well-established shrub and flower beds.
Together with the larger neighbouring town of Grassington, the very popular village of Threshfield is served by an excellent choice of shops and other amenities including a post office, a convenience store, a medical centre, a primary school, a pre school, a secondary school and also a great selection of venues to eat and drink. There is a bus stop with services to Skipton, Buckden and Ilkley. In addition, the village also benefits from a modern Spar/mini-supermarket incorporating a butchers and petrol station, open long hours from 7.00am to 10.00pm seven days a week.
The local area is renowned for its stunning scenery providing an excellent landscape for walking, fishing, cycling, fell running, horse riding and a range of other outdoor pursuits. Grassington hosts a very popular annual two week summer Arts Festival as well as an annual Dickensian Christmas Festival.
The historic market town of Skipton known as the 'Gateway to the Dales' is only circa nine miles away to the south providing more extensive shopping and recreational facilities together with a railway station providing regular daily service into Leeds and Bradford together with a direct service to London Kings Cross.
Strongly recommended for inspection the accommodation comprises in further detail:
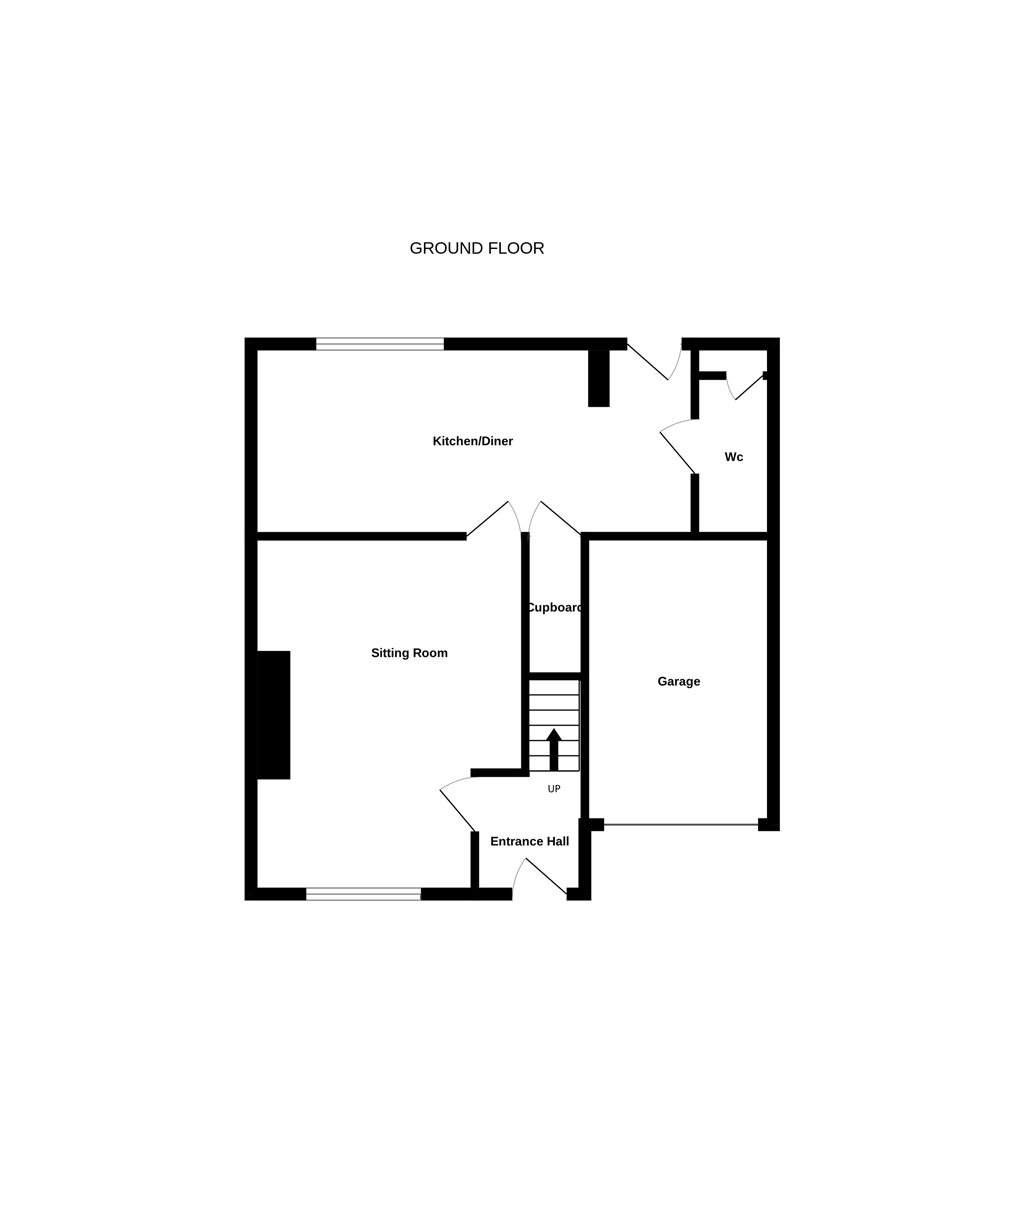
GROUND FLOOR
ENTRANCE HALLWAY
Central heating radiator. Sealed unit UPVC front entrance door. Engineered oak flooring.
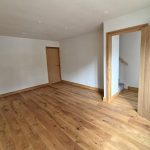
SITTING ROOM
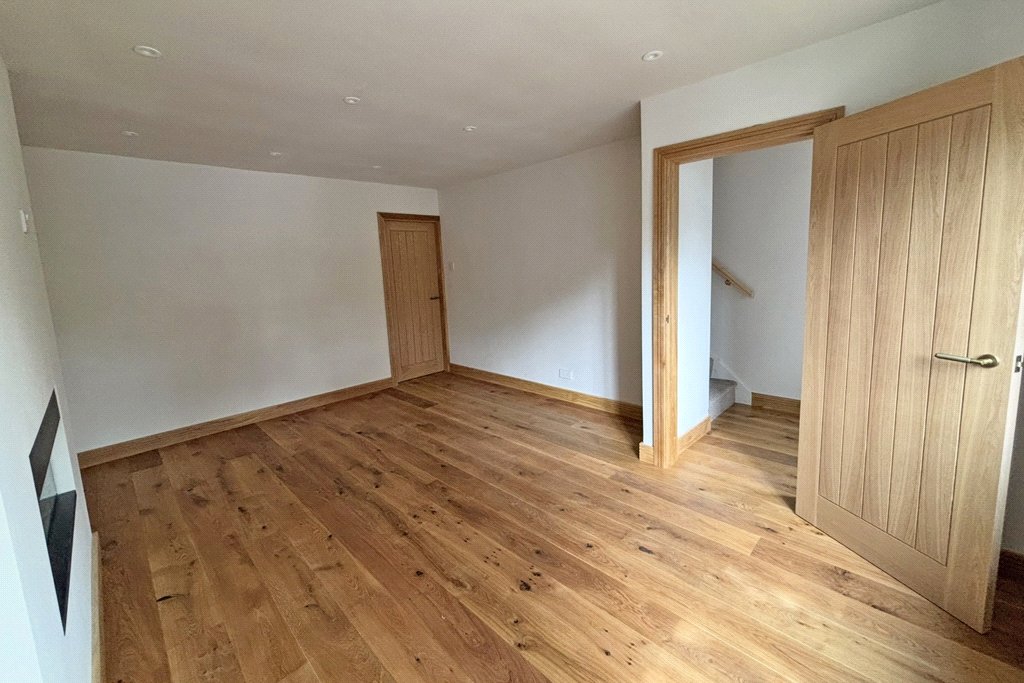
16'5" x 12'7" with engineered oak flooring. Sealed unit UPVC double glazed windows. Recessed low voltage ceiling spotlights. Central heating radiator. Log effect inset electric fire.
DINING KITCHEN
20'4" x 8'10" with a brand new, beautifully appointed bespoke kitchen with modern fitted wall and base units in a duck egg blue finish with contrasting quartz worktops and matching upstands. Ceramic four ring induction hob with a concealed extractor over. Integrated dishwasher. Lamona fan assisted oven. Integrated fridge/freezer. Inset stainless steel bowl sink with drainer grooves into the worktop and chrome hot and cold mixer tap. Engineered oak flooring. Sealed unit UPVC double glazed windows. Recessed low voltage ceiling spotlights. Central heating radiator. Sealed unit UPVC rear entrance door.
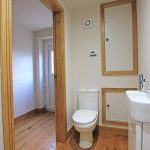
UTILITY/W/C
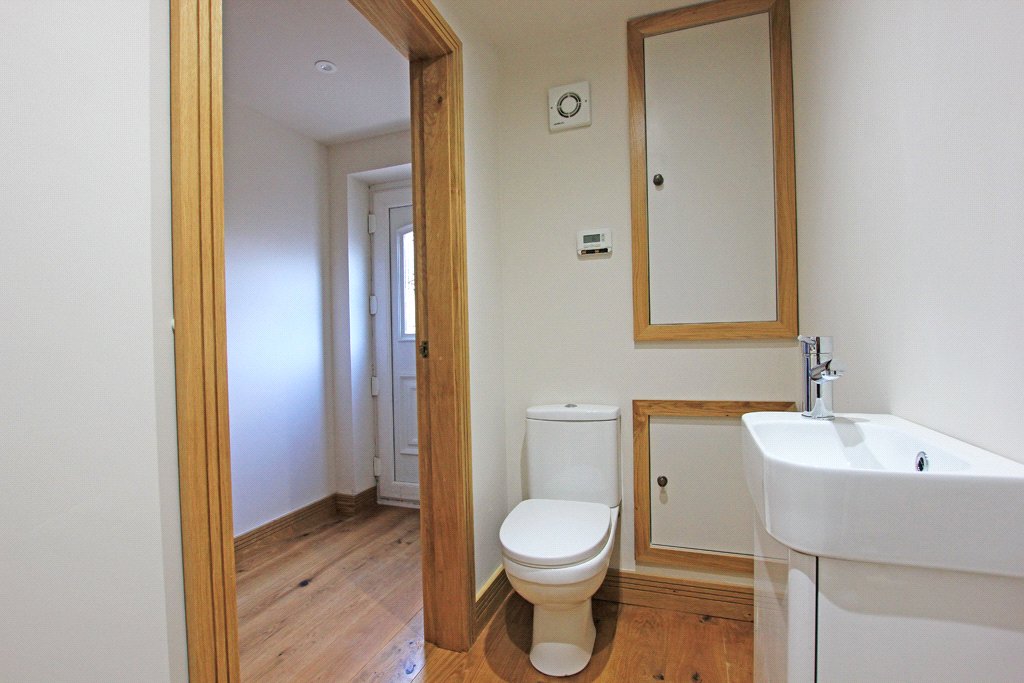
Low suite w/c. Vanity wash basin. Plumbing for a washing machine. Recessed low voltage ceiling spotlights. Extractor fan. Engineered oak flooring. Concealed wall mounted 'I-Miniz' gas fired combination boiler.
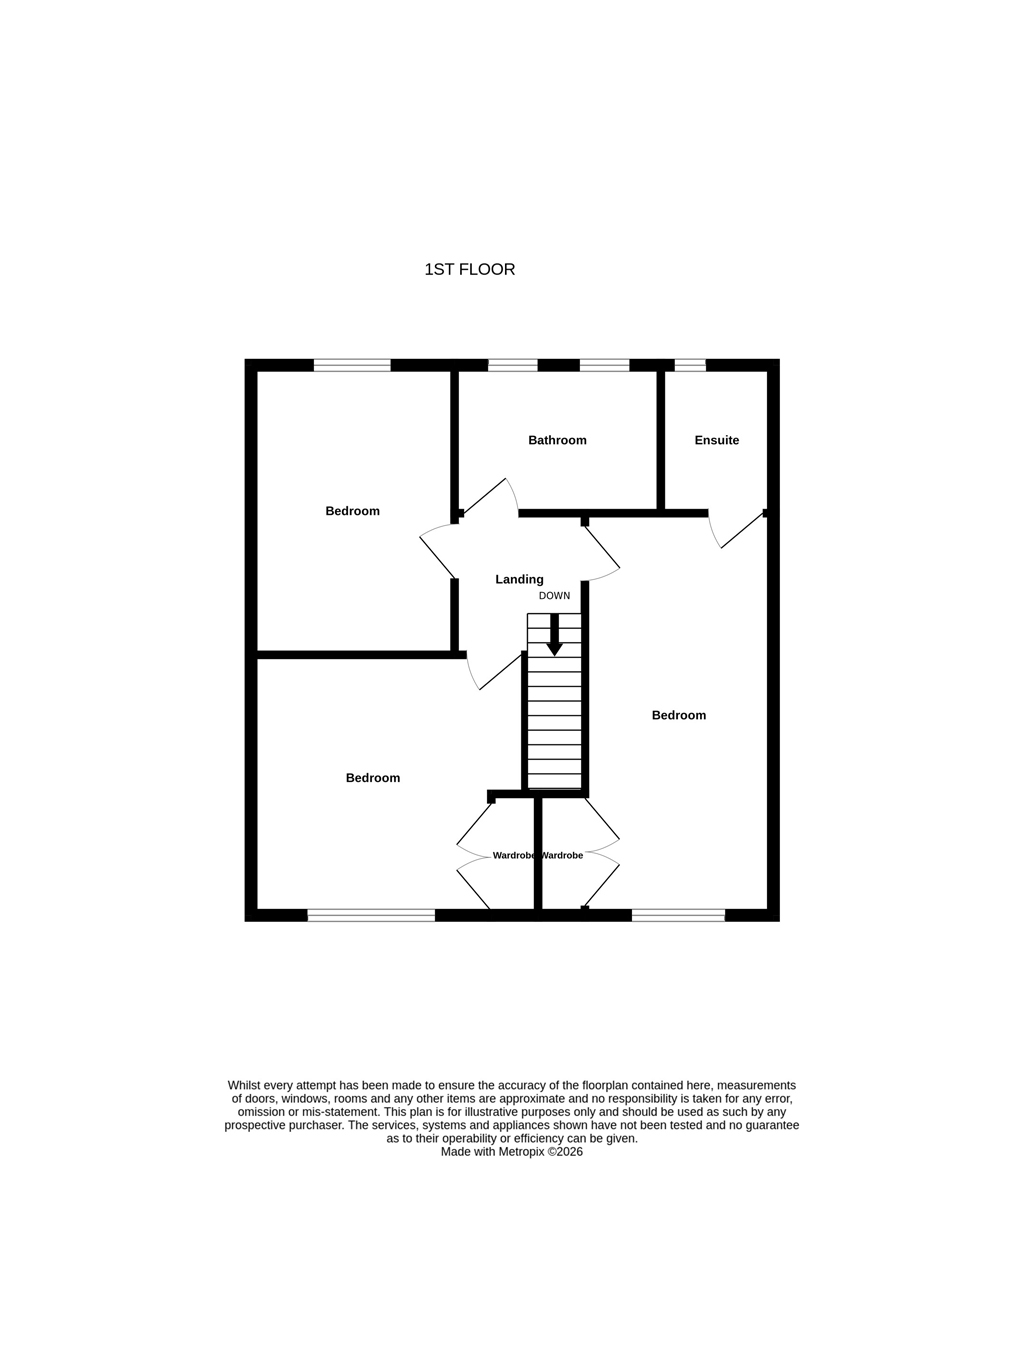
FIRST FLOOR
LANDING
Loft access. Oak internal doors to all first floor rooms. Recessed low voltage ceiling spotlights.
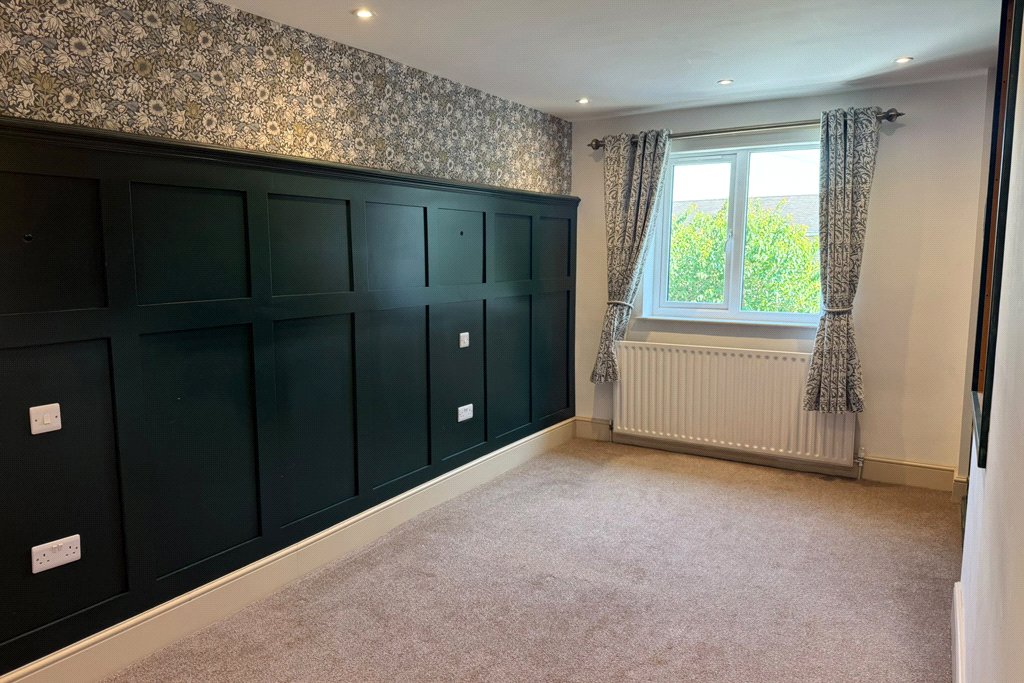
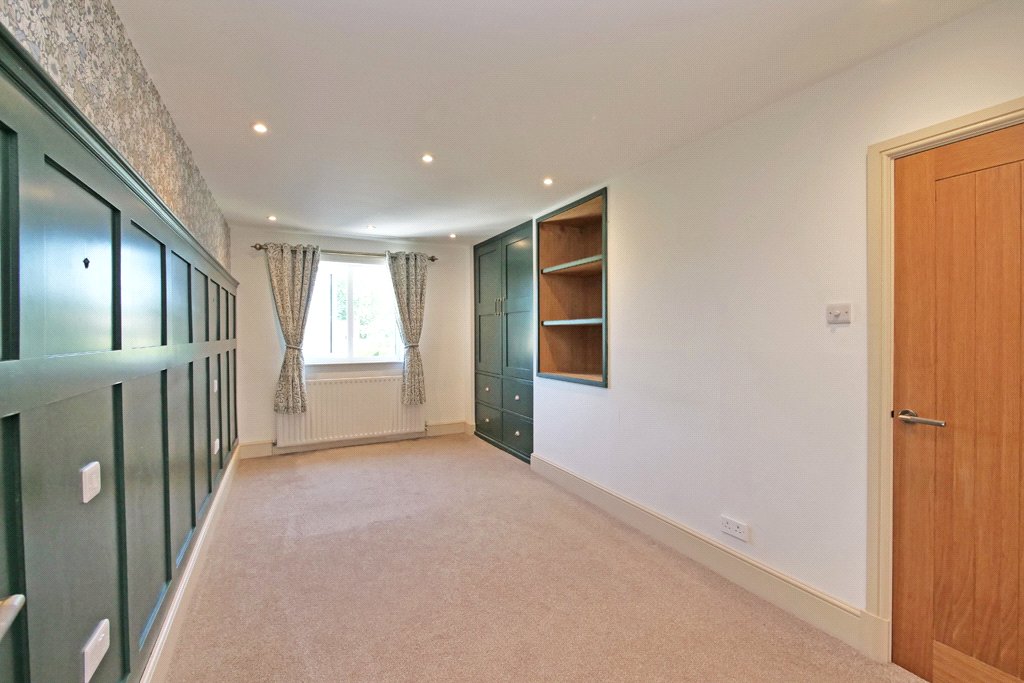
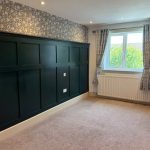
MASTER BEDROOM
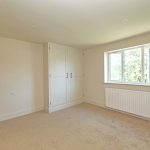
17'5" x 8'7" with feature decorative panelling. Central heating radiator. Sealed unit UPVC double glazed windows. Recessed low voltage ceiling spotlights. Bespoke painted oak fitted wardrobing and drawers underneath.
ENSUITE SHOWER ROOM
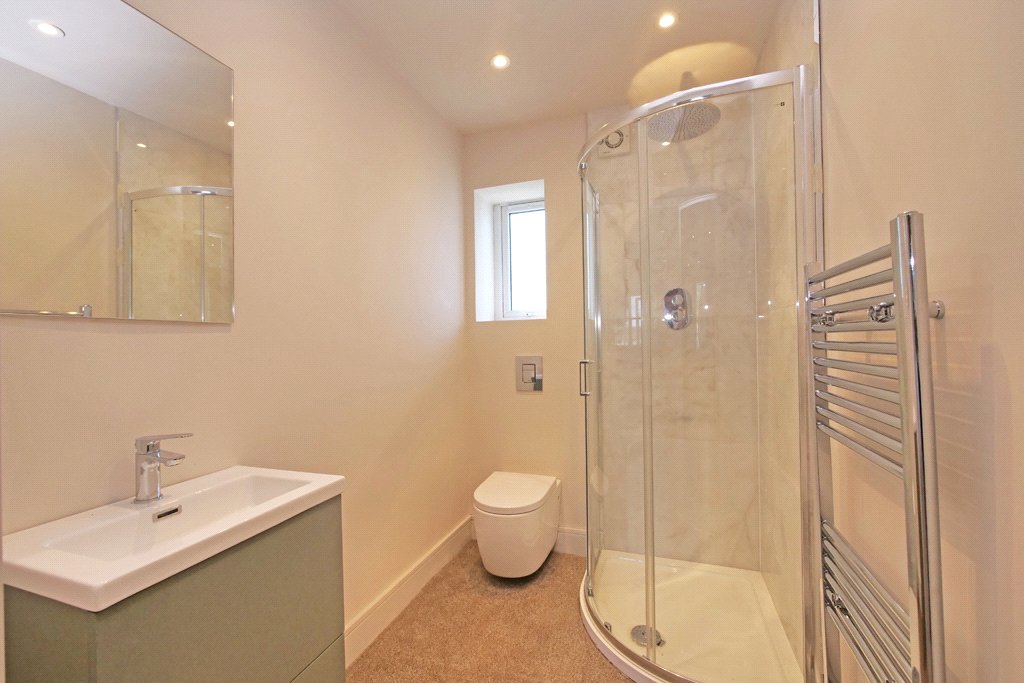
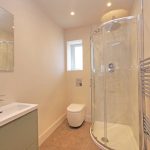
Vanity wash basin with mirror over. Concealed cistern back to wall w/c. Corner shower cubicle with rainfall shower over and marble tiled surround. Chrome heated towel rail. Extractor fan. Sealed unit UPVC double glazed window. Recessed low voltage ceiling spotlights.
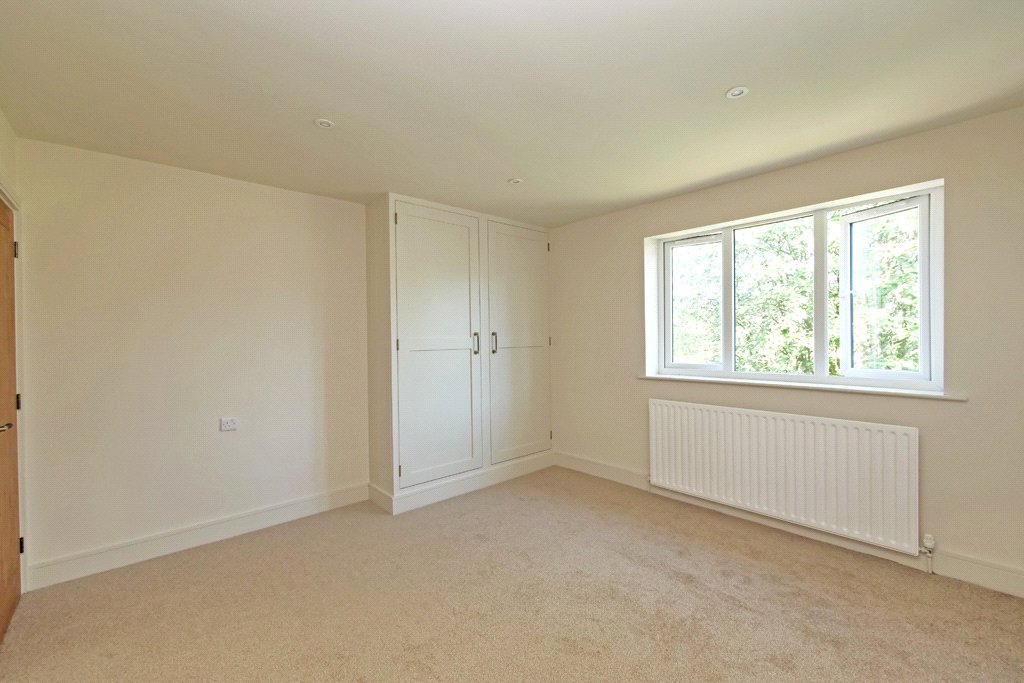
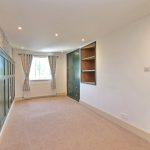
DOUBLE BEDROOM
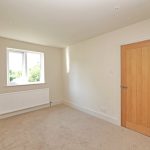
12'8" x 12'3" with bespoke painted oak fitted wardrobing and drawers underneath. Central heating radiator. Sealed unit UPVC double glazed windows with superb long distance views. Recessed low voltage ceiling spotlights.
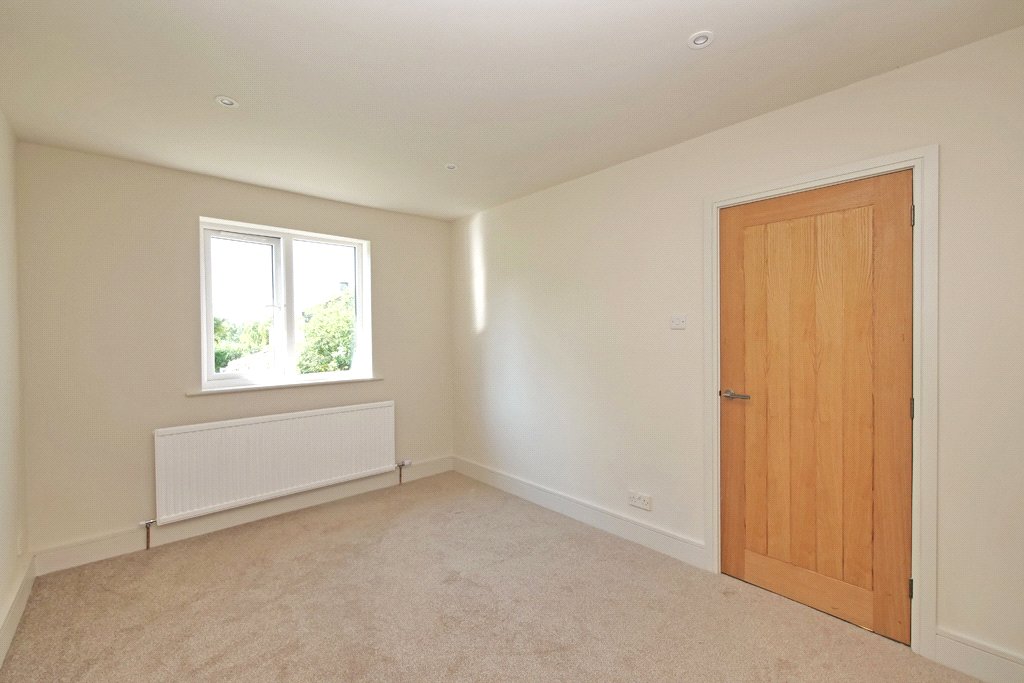
DOUBLE BEDROOM
13'3" x 9'4" with a central heating radiator. Sealed unit UPVC double glazed windows with superb long distance views. Recessed low voltage ceiling spotlights.
BEAUTIFULLY APPOINTED HOUSE BATHROOM
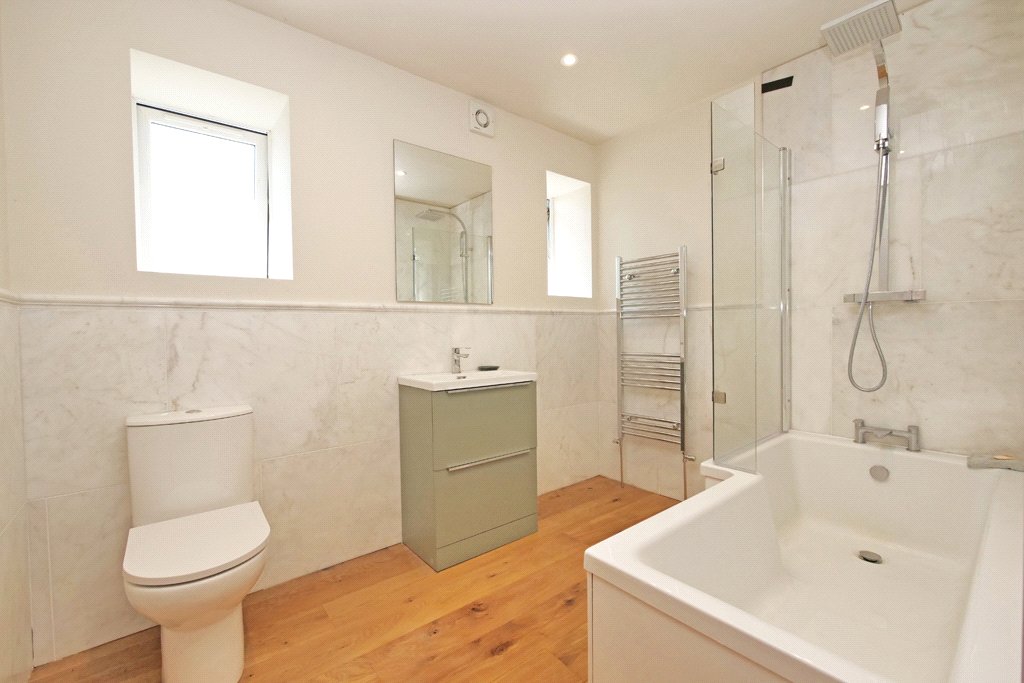
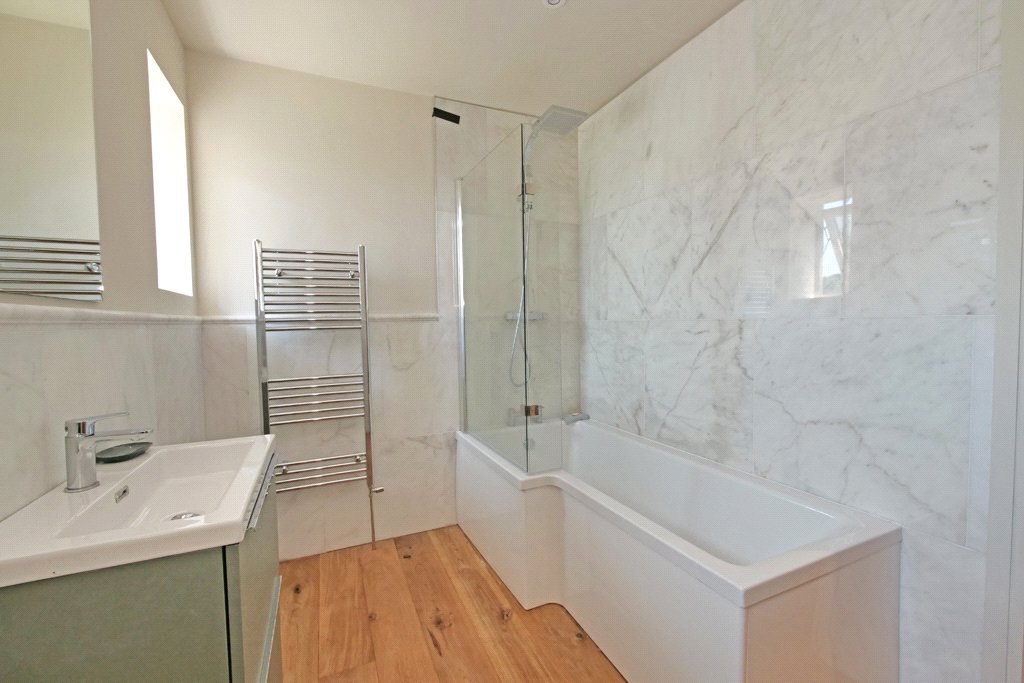
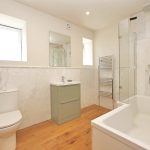
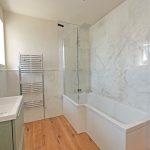
Partial marble wall tiling. Vanity wash basin with mirror above. Low suite w/c. Panelled bath with a chrome rainfall shower over. Sealed unit UPVC double glazed windows. Engineered oak flooring. Chrome heated towel rail. Recessed low voltage ceiling spotlights.
OUTSIDE
To the front of the property there is a private paved driveway leading to the:
SINGLE GARAGE
13'2" x 8'5" with an electric up and over door.
To the front there is also a lawn with mature shrubs and a tree, if needed some of the lawn could be used to create further parking. To the rear there is a large private rear garden with a paved patio, a lawn with well-established shrub and flower beds with shrub and tree borders.
TENURE
The tenure for this property is Freehold.
COUNCIL TAX BAND
The council tax band quoted for this property on the Gov.UK website is Band: D
SERVICES All mains services are installed.
Please note we have not been able to test the equipment or installations in this property and recommend that prospective purchasers arrange for a qualified person to check any appliances before entering into any commitment.
VIEWING Strictly by arrangement with HARRISON BOOTHMAN. All potential viewers are advised to read a copy of our PRIVACY POLICY which can be found on our website. Alternatively a written copy is available on request.
Tel: Skipton 799993
Any floor plans are provided for informational and illustrative purposes only. Although we endeavour to provide truthful representation, we do not in any way warrant the accuracy of the floor plan information and the floor plan layout and measurements may contain errors and omissions. We are not liable for and do not accept any liability relating to any loss or damage suffered as a direct or indirect result of use of any information on the floor plan. The extent of the property and its boundaries are subject to verification by inspection of the title deeds.
These particulars were prepared from observation together with information supplied by the Vendor. We have not carried out a detailed professional survey.
Ref: JT14072026
If you are thinking of selling your property HARRISON BOOTHMAN will be pleased to provide a FREE VALUATION for sale purposes.
These particulars do not constitute an offer or contract of sale.
Any prospective purchaser should satisfy themselves by inspection of the property.


CALL US ON 01756 799993

Harrison Boothman is the trading name of Harrison Shaw Ltd – Estate Agents in Skipton
Registered Office: 1 Unicorn House, Keighley Road, Skipton, BD23 2LP
Registered in England & Wales Company No. 10621751 V.A.T. No. 272 3683 90