




32 Haw Croft, Cononley, BD20 8FB
Haw Croft, Cononley, BD20 8FB
£103,500
Property Summary
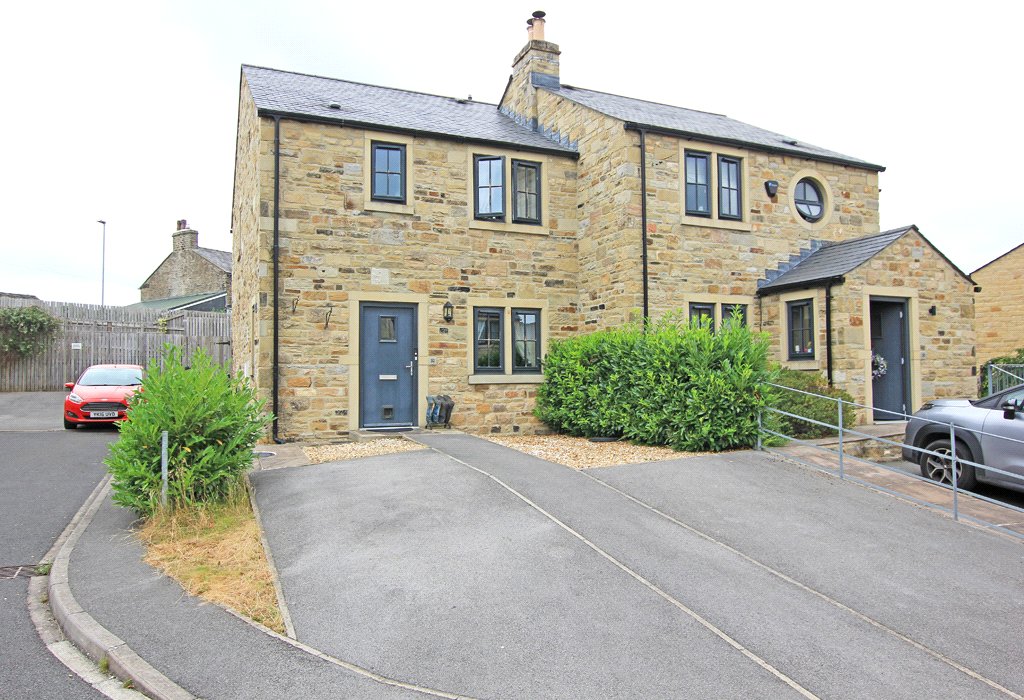
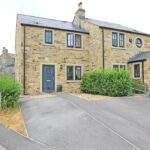
PRICE BASED ON 30% SHARED OWNERSHIP SCHEME - A rare and exciting opportunity to purchase a stylish three bedroom semi-detached house offered via a thoughtfully structured Shared Ownership Affordable Housing Scheme and forming part of this extremely successful development close to the centre of the picturesque Aire Valley village of Cononley.
Full Details
PRICE BASED ON 30% SHARED OWNERSHIP SCHEME - A rare and exciting opportunity to purchase a stylish three bedroom semi-detached house offered via a thoughtfully structured Shared Ownership Affordable Housing Scheme and forming part of this extremely successful development close to the centre of the picturesque Aire Valley village of Cononley.
The scheme is administered by Jigsaw Homes and offers the option of purchasing an initial share of between 25% and 75% of the open market value (£345,000) whilst paying a low monthly rent for the remaining equity share. Further shares can be purchased at a later date if desired up to a maximum of 80% of the open market value. The scheme is available to those parties that meet the qualifying criteria, including first time and second time buyers with a proven need for affordable housing. A Local Occupancy criteria also applies. Further information is available below*
The Shared Ownership model represents an ideal opportunity for those meeting the criteria to purchase a superior modern built home despite having a smaller initial deposit.
Expertly constructed by a well respected local building firm, Haw Croft is pleasantly located close to the centre of the village only a few minutes walk from the nearby railway station with regular direct services to Skipton, Leeds, Keighley, Bingley, Shipley and Bradford. The contemporary residence comprises very briefly:
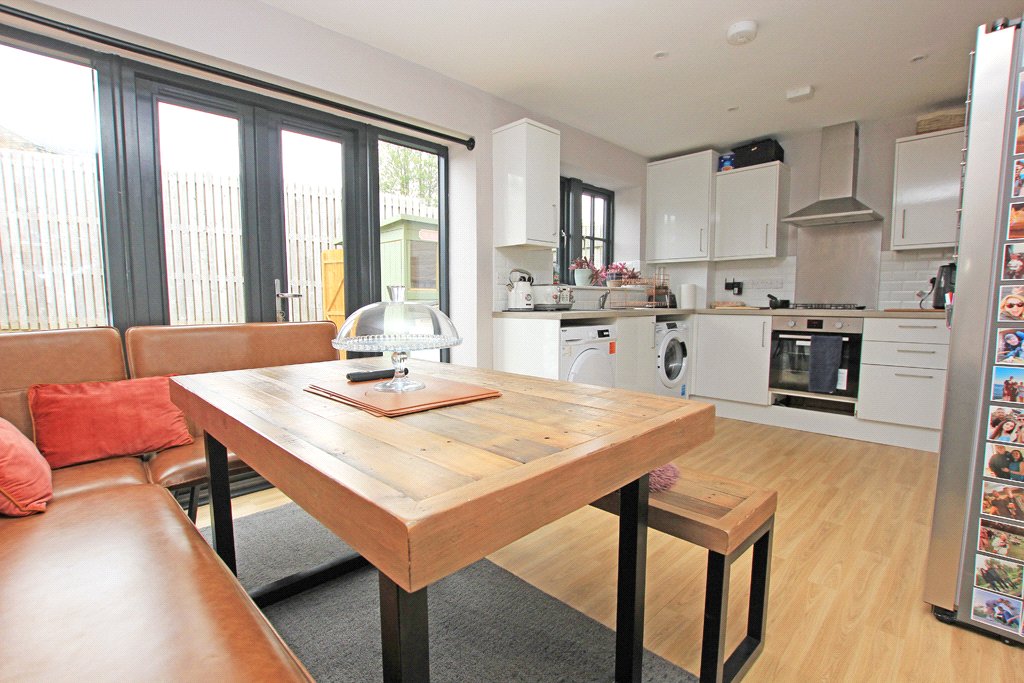
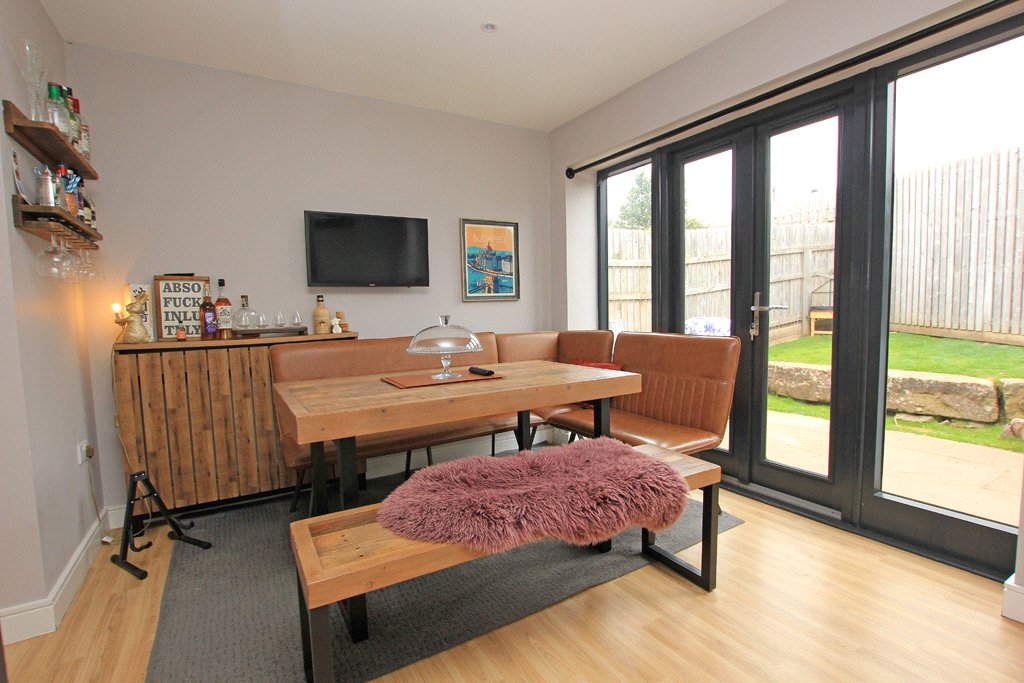
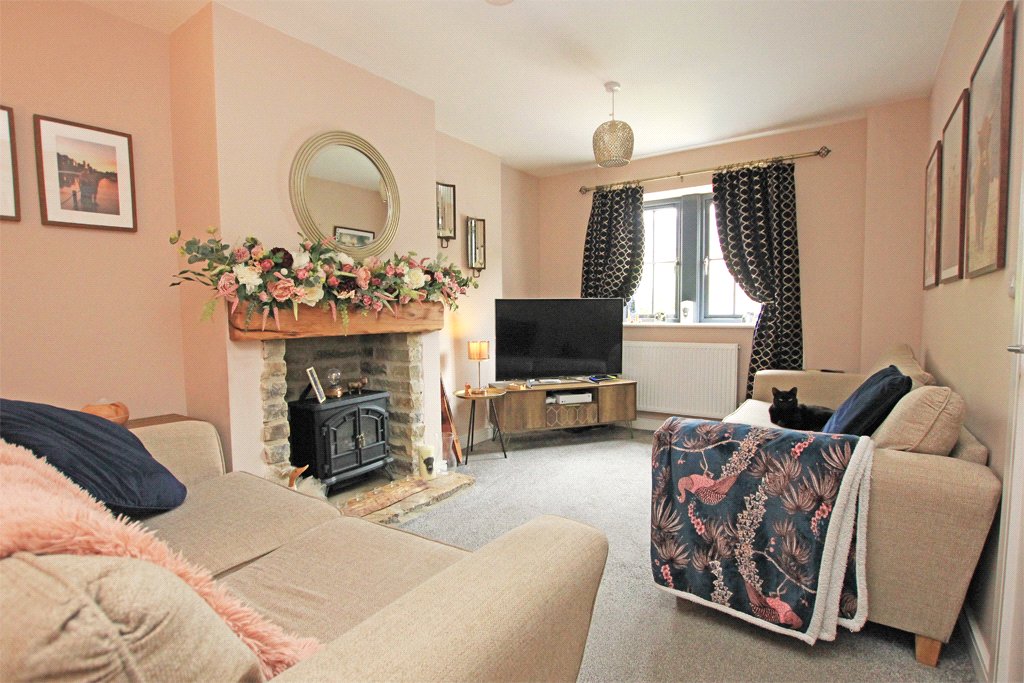
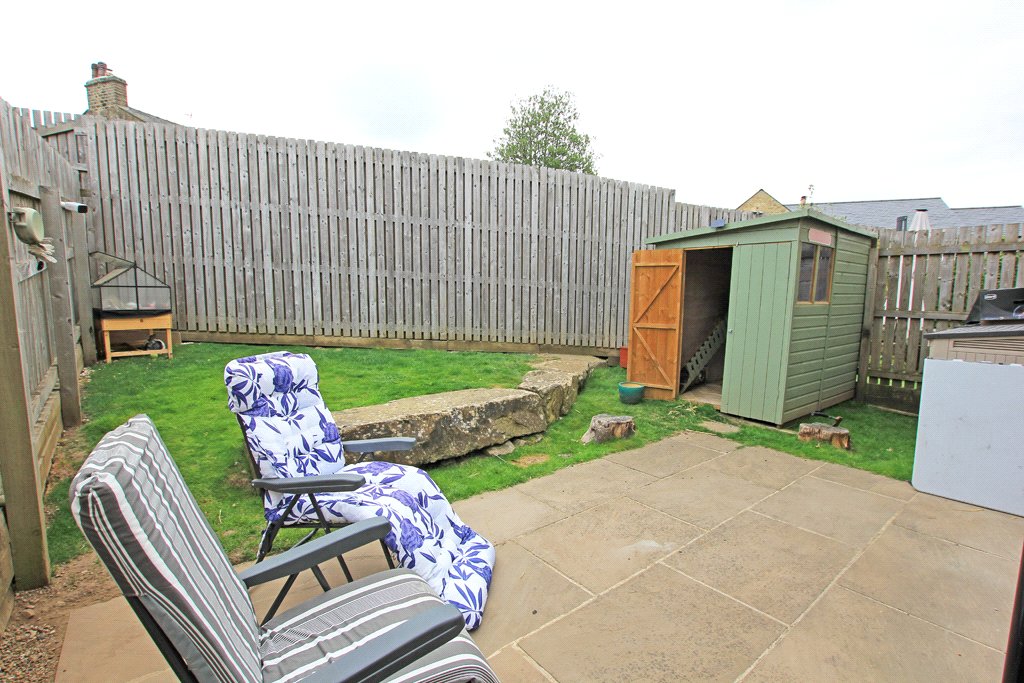
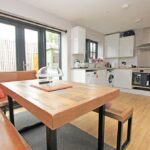
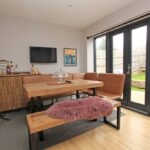
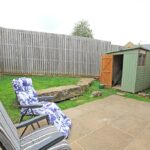
An entrance hall. Downstairs WC. Living room with attractive stone fireplace. Contemporary dining kitchen having French doors leading out to the enclosed rear garden. Upstairs there are three well planned bedrooms. The primary bedroom is accompanied by an en-suite shower room. Landing and House bathroom including a three piece white suite. Outside there is generous private driveway parking at the front elevation. The rear garden offers a very pleasant sitting out space with established lawn and a stone flagged patio.
The increasingly fashionable commuter village of Cononley, offering all the benefits of a traditional semi-rural village community whilst being positioned directly on the train route to Leeds and Bradford and with Skipton and its wide range of shops and other amenities also being only a short eight minute rail journey away.
This traditional Yorkshire village is surrounded by stunning open countryside and farmland and enjoys a very active village community, having a regular programme of local events including an annual gala, scarecrow festival, beer festival, and duck race. The village offers a good range of local amenities including a well respected primary school and nursery, a village hall and two public houses. The business centres of West Yorkshire and East Lancashire are within comfortable daily commuting distance by car.
TENURE
The property is subject to a leasehold agreement via Jigsaw Homes and buyers are required to pay a rent for the remaining equity share. The rent is paid monthly and is 3.01% of the unsold equity. For example based on a 30% share purchase £345,000 x 70% (unsold equity) x 3.01% (rent charge) divided by twelve months = £605.76. If a higher initial share is purchased the rent would be reduced accordingly for example based on a 75% share purchase £345,000 x 25% (unsold equity) x 3.01% (rent charge) divided by twelve months = £216.34.
Please contact Harrison Boothman estate agents should you wish to discuss any alternative equity share purchase amount. Further equity shares are available for purchase initially or at a later date subject to obtaining an independent R.I.C.S. valuation at the prospective purchasers expense. In any event, the purchaser is responsible for 100% of any property repairs/maintenance or any other costs associated with normal home ownership (council tax, utilities bills etc). In addition, there is a monthly service charge payable of £ TBC which includes buildings insurance and a management fee.
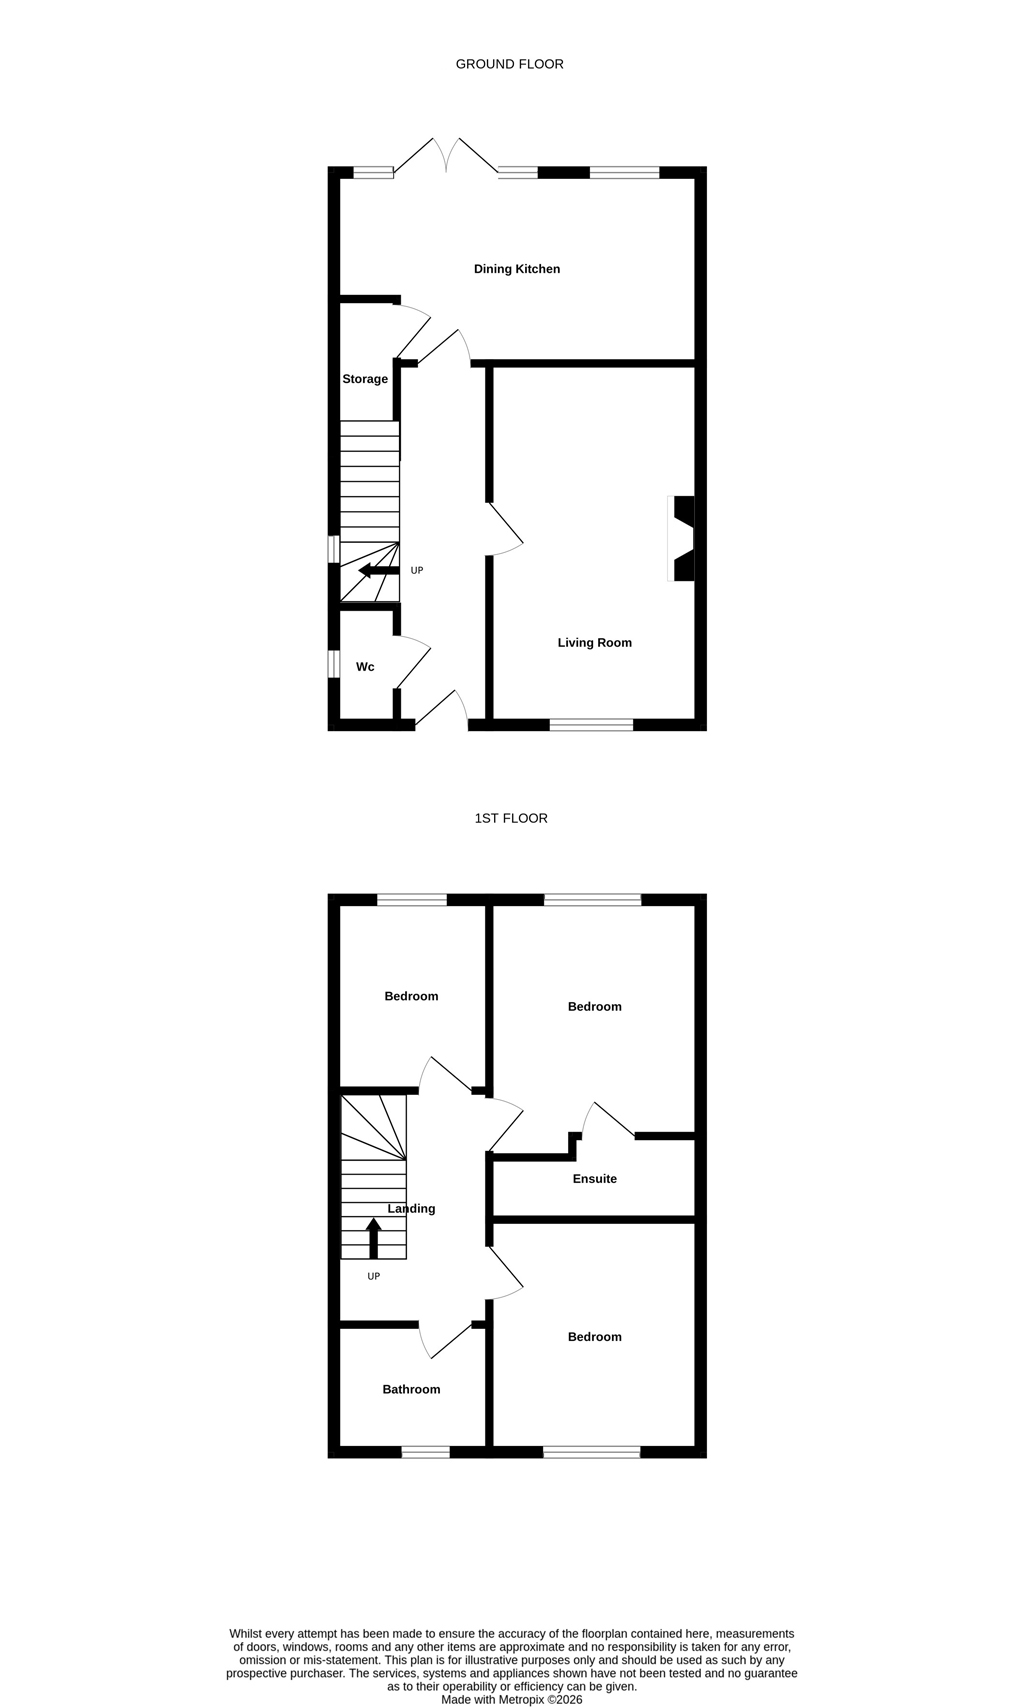
32 Haw Croft’s accommodation is described in more detail below:
GROUND FLOOR
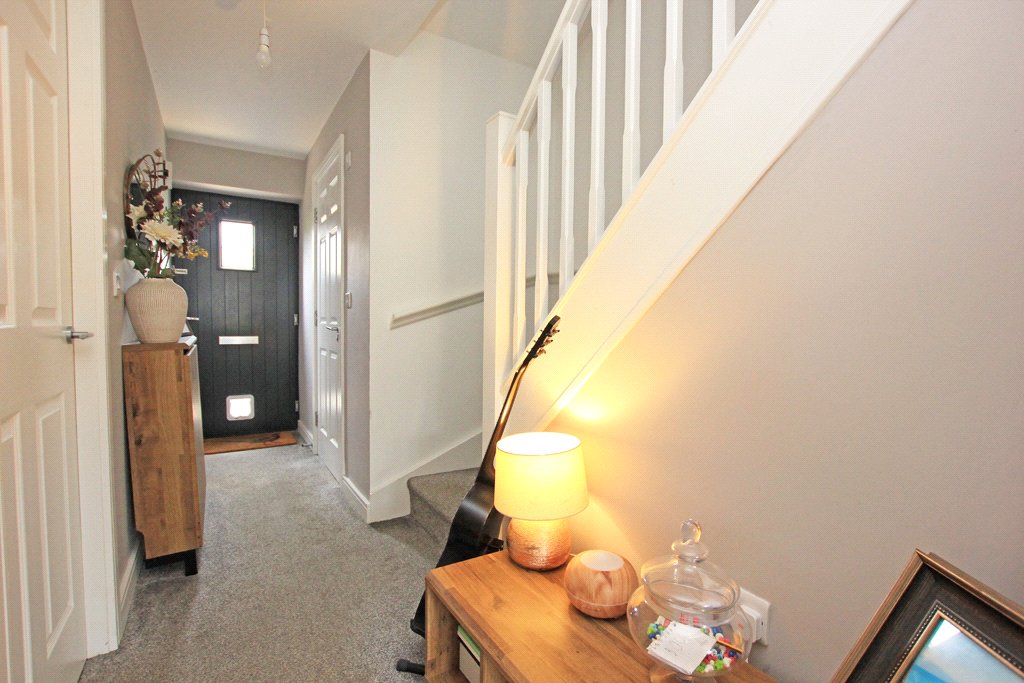
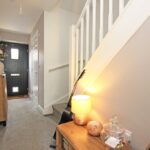
ENTRANCE HALL
Double glazed composite entrance door. Fitted carpets. Staircase leading up to the first floor.
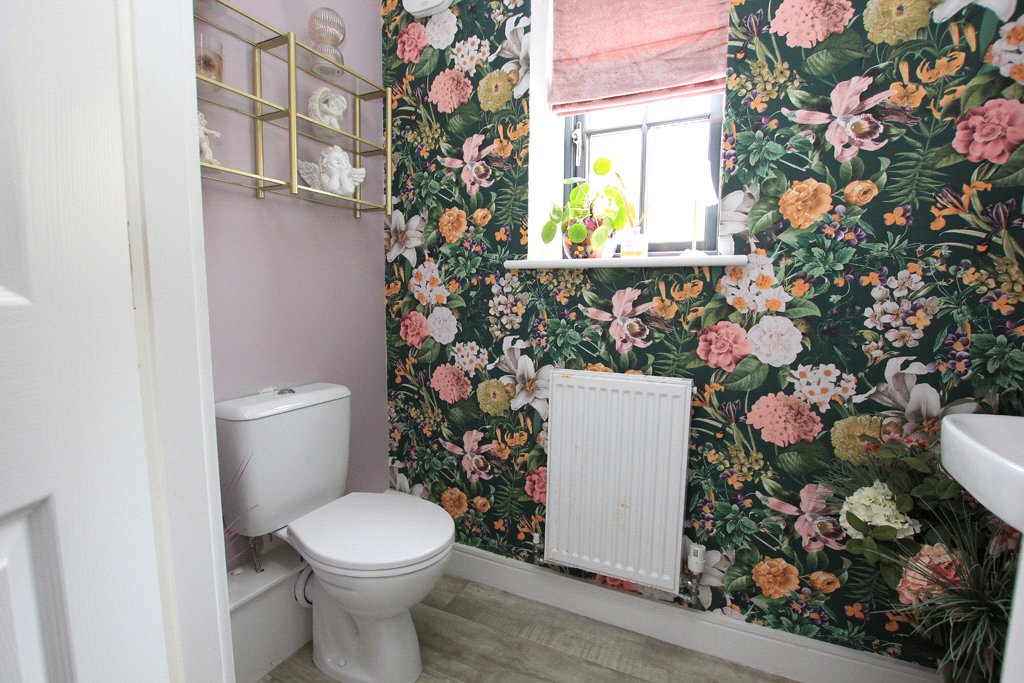

DOWNSTAIRS WC
With a two piece suite including low suite WC and pedestal hand washbasin. Central heating radiator. Extractor fan. Double glazed hardwood window incorporating privacy glass. Vinyl flooring.
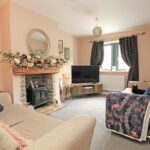
LIVING ROOM
17’2” X 9’4” Double glazed hardwood windows. Attractive stone fireplace with stone flagged hearth. Central heating radiator. Fitted carpets.
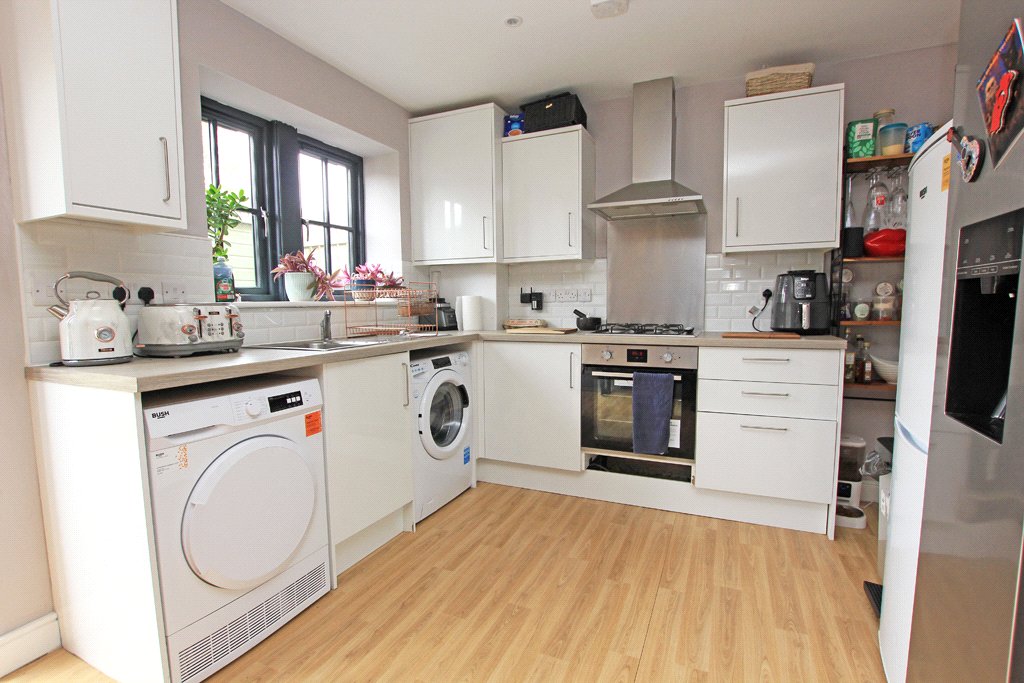
DINING KITCHEN
16’8” X 10’2” Contemporary kitchen appointed with fitted base and wall cupboard and drawer units in a high gloss white finish. Contrasting laminated worktop surfaces. Stainless steel sink with matching drainer. Built-in Lamona oven. Four ring gas hob. Stainless steel splashback. Ceramic wall tiles. Plumbing for an automatic washing machine. Cupboard housing the gas combination boiler. Recessed LED ceiling spotlights. Deep store cupboard. Central heating radiator. Woodgrain effect vinyl flooring. Double glazed hardwood window. Double glazed hardwood French doors leading out to the enclosed rear garden.
FIRST FLOOR
LANDING
Spindled balustrade. Double glazed hardwood window. Loft hatch access. Fitted carpets.
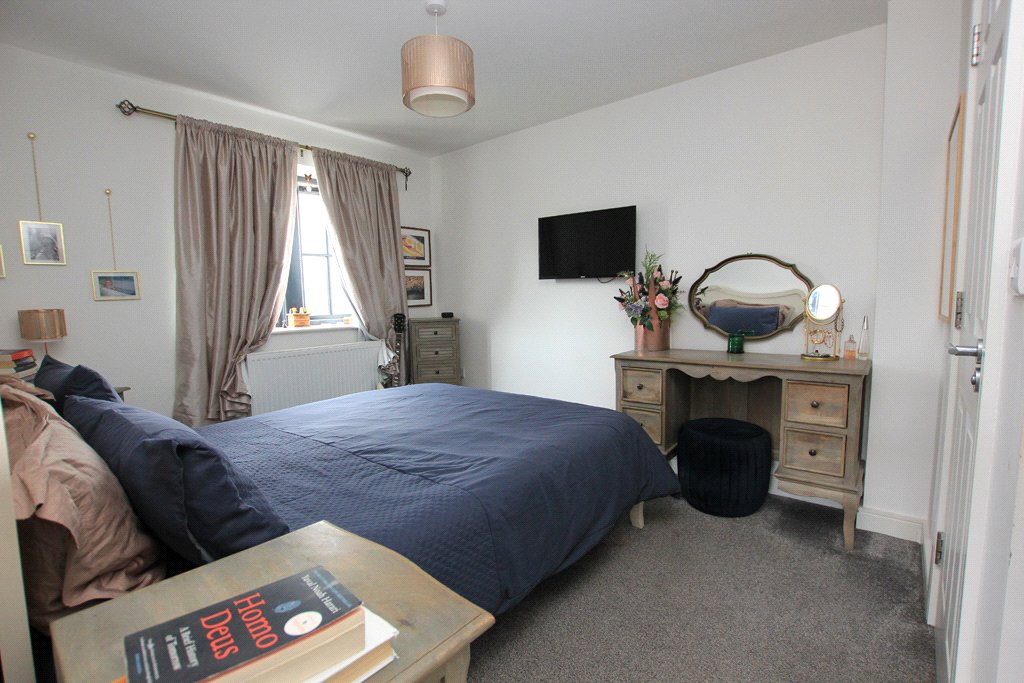
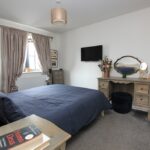
BEDROOM ONE
11’1” X 9’6” Double glazed hardwood window. Central heating radiator. Fitted carpets. Access to:
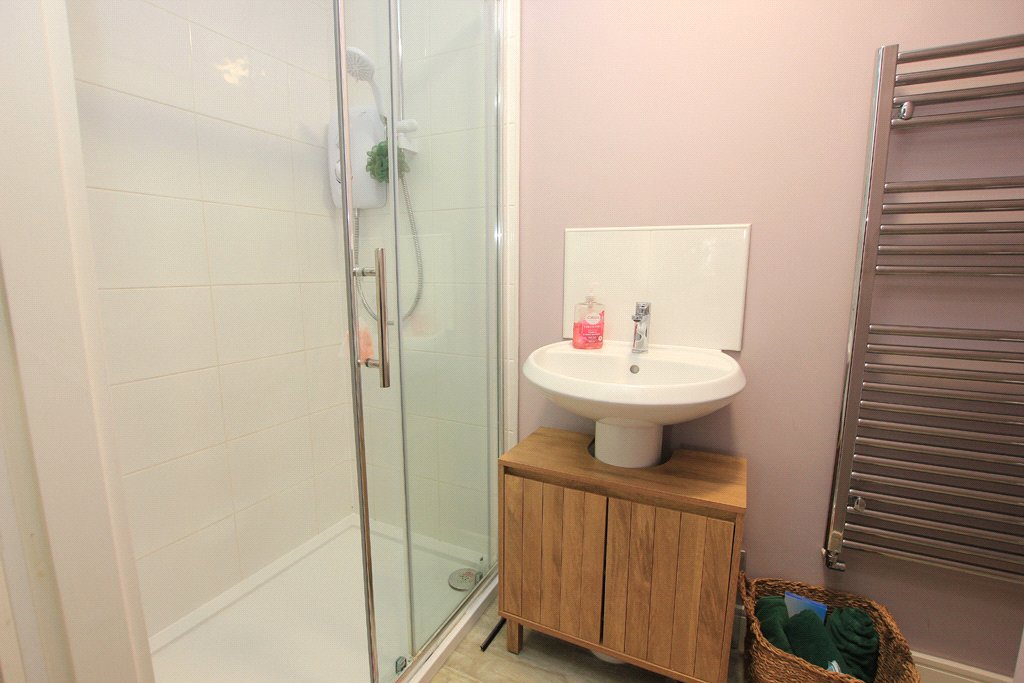
EN-SUITE SHOWER ROOM
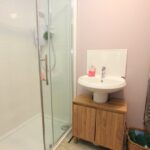
Three piece white suite comprising low suite WC, pedestal hand washbasin, and large shower enclosure with independent Mira shower over. Chrome ladder radiator. Extractor fan. Vinyl flooring.
BEDROOM TWO
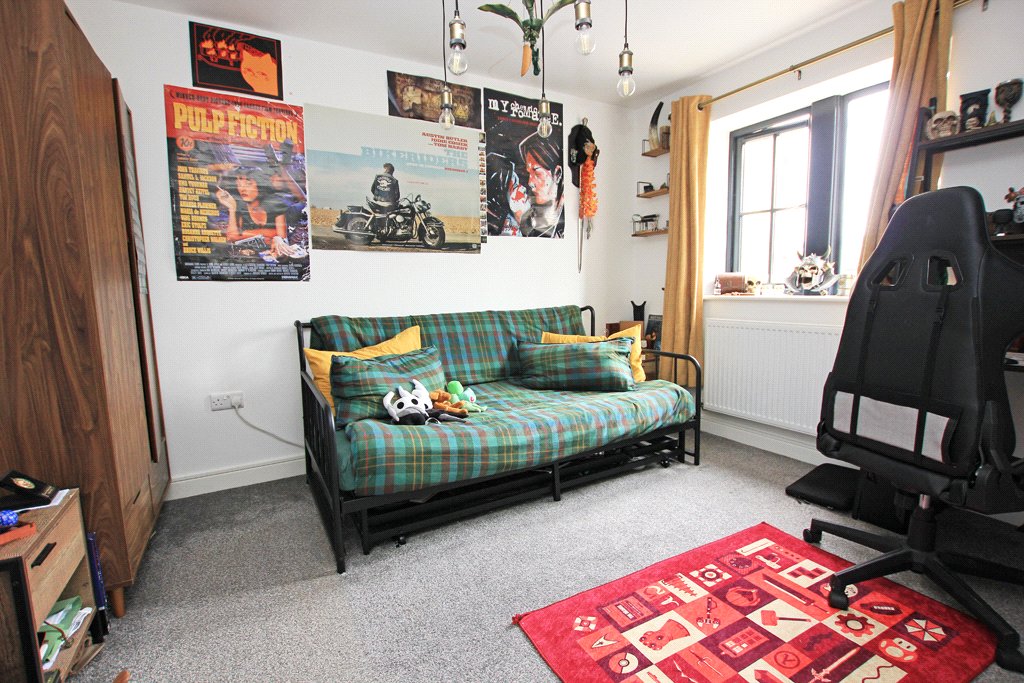
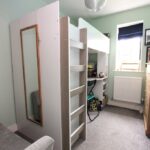
11’8” X 8’9” Another good sized double bedroom with double glazed hardwood window. Central heating radiator. Fitted carpets.
BEDROOM THREE
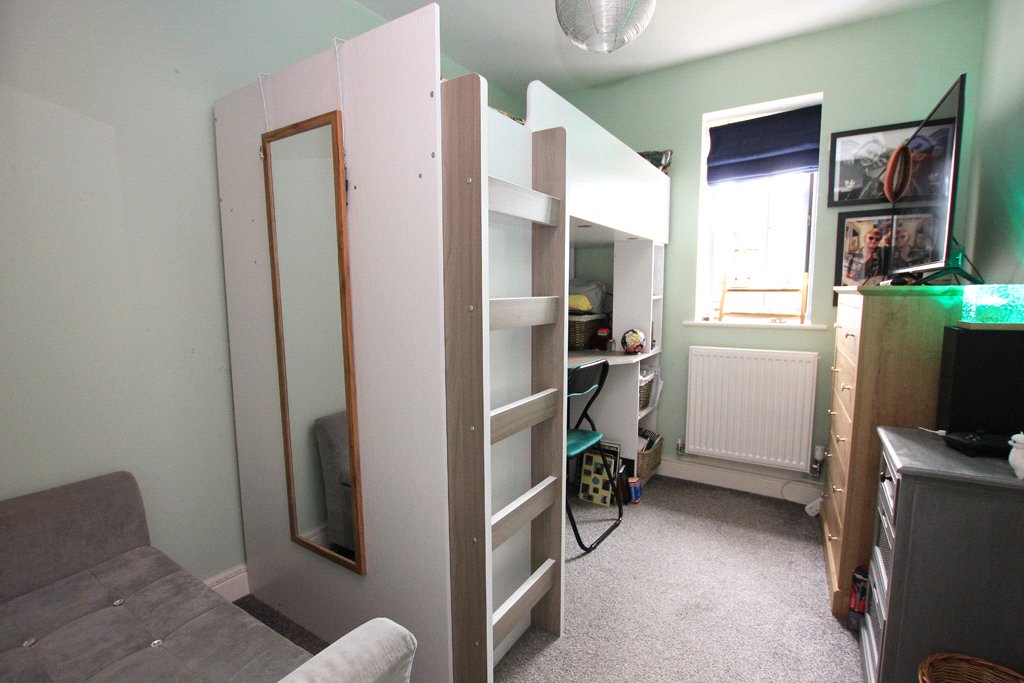
9’1” X 7’3” Double glazed hardwood window. Central heating radiator. Fitted carpets.
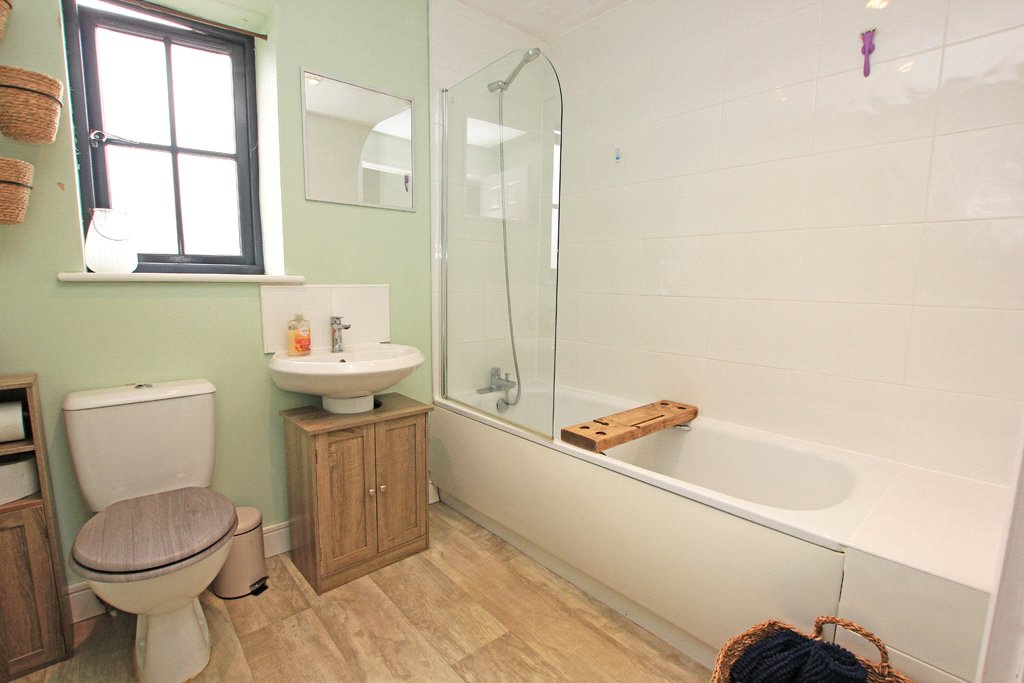
HOUSE BATHROOM
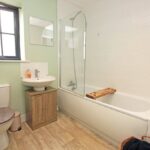
Providing a three piece white suite including a low suite WC, pedestal hand wash basin, and a panelled bath with chrome showerhead attachment. Neutral ceramic wall tiles. Chrome ladder radiator. Double glazed hardwood window incorporating privacy glass. Vinyl flooring.
*SHARED OWNERSHIP ELIGIBILITY CRITERIA
The purchaser must be buying the property to live in and must meet the following criteria:
A person or household containing a person who is in housing need for a property of the type and size in question and who is unable to afford to rent or purchase dwellings of a similar kind generally available on the open market within the administrative area of the council providing that a person within the household has a LOCAL CONNECTION WITHIN THE SEARCH AREA.
LOCAL CONNECTION
A person has a local connection with an area if they:
1. Have resided within SEARCH AREA for three years out of the proceeding five years or
2. Have previously resided in the SEARCH AREA for a period of twenty years or if less than twenty years, half of that person's lifetime but subject to a minimum ten years residence or
3. Have immediate family (mother, father, sister, brother, children) that live in the SEARCH AREA and have done so for a continuous period of at least five years or
4. Are in employment with a company or organisation based within the SEARCH AREA and established for at least three years and such employment to be at least sixteen hours each week for a minimum of twelve months or an offer of such employment.
ORIGINAL SEARCH AREA
During the first four weeks of marketing preference will be given to those parties with a local connection to 'The Ward of Aire Valley with Lothersdale (Bradley, Cononley, Farnhill, Kildwick and Lothersdale)'.
In the event that eligible occupiers cannot be found from within the ORIGINAL SEARCH AREA during the first four weeks of marketing the search area will be extended to:
WIDER SEARCH AREA: A
Which includes the south sub area (comprising the wards of Embsay with Eastby, Skipton, Glusburn, Sutton in Craven, Cowling, West Craven and the parishes of Bolton Abbey, Draughton, Halton East, Stirton and Thorlby, Gargrave, Bank Newton, Coniston Cold and Otterburn.
In the event that eligible occupiers cannot be found from within WIDER SEARCH AREA A within a further four weeks of advertising (eight weeks total) the search area will be extended to:
WIDER SEARCH AREA: B
Which includes the whole of the administrative area of the council (Craven District Council)
SERVICES: All mains services are installed.
Please note we have not been able to test the equipment or installations in this property and recommend that prospective purchasers arrange for a qualified person to check any appliances before entering into any commitment.
VIEWING Strictly by arrangement with HARRISON BOOTHMAN. All potential viewers are advised to read a copy of our PRIVACY POLICY which can be found on our website. Alternatively a written copy is available on request.
01756 799993
Any floor plans are provided for informational and illustrative purposes only. Although we endeavour to provide truthful representation, we do not in any way warrant the accuracy of the floor plan information and the floor plan layout and measurements may contain errors and omissions. We are not liable for and do not accept any liability relating to any loss or damage suffered as a direct or indirect result of use of any information on the floor plan. The extent of the property and its boundaries are subject to verification by inspection of the title deeds.
These particulars were prepared from observation together with information supplied by the Vendors. We have not carried out a detailed professional survey.
Ref: MGLEDHILL5826
If you are thinking of selling your property HARRISON BOOTHMAN will be pleased to provide a FREE VALUATION for sale purposes.


CALL US ON 01756 799993

Harrison Boothman is the trading name of Harrison Shaw Ltd – Estate Agents in Skipton
Registered Office: 1 Unicorn House, Keighley Road, Skipton, BD23 2LP
Registered in England & Wales Company No. 10621751 V.A.T. No. 272 3683 90